
Your kitchen is the heart of your home, and choosing the right layout is key to creating a space that’s both functional and beautiful. Whether you’re a seasoned chef or just enjoy the occasional home-cooked meal, the ideal kitchen design should reflect your needs and lifestyle. This guide is your comprehensive resource for exploring different [kitchen layout ideas], helping you discover the perfect configuration for your unique space.
Understanding the Fundamentals of Kitchen Layouts
Before diving into specific styles, it’s helpful to understand the core principles that drive effective kitchen design. Think about workflow, storage, and how the kitchen relates to the rest of your home. A well-planned layout will streamline cooking, cleaning, and entertaining, making your kitchen a joy to use.
The basic steps in planning a kitchen layout involve mapping out a floorplan, setting a budget and choosing appliances. From there, planning out lighting and choosing a color palette, finishes and furniture are next.
Exploring Popular Kitchen Layout Styles
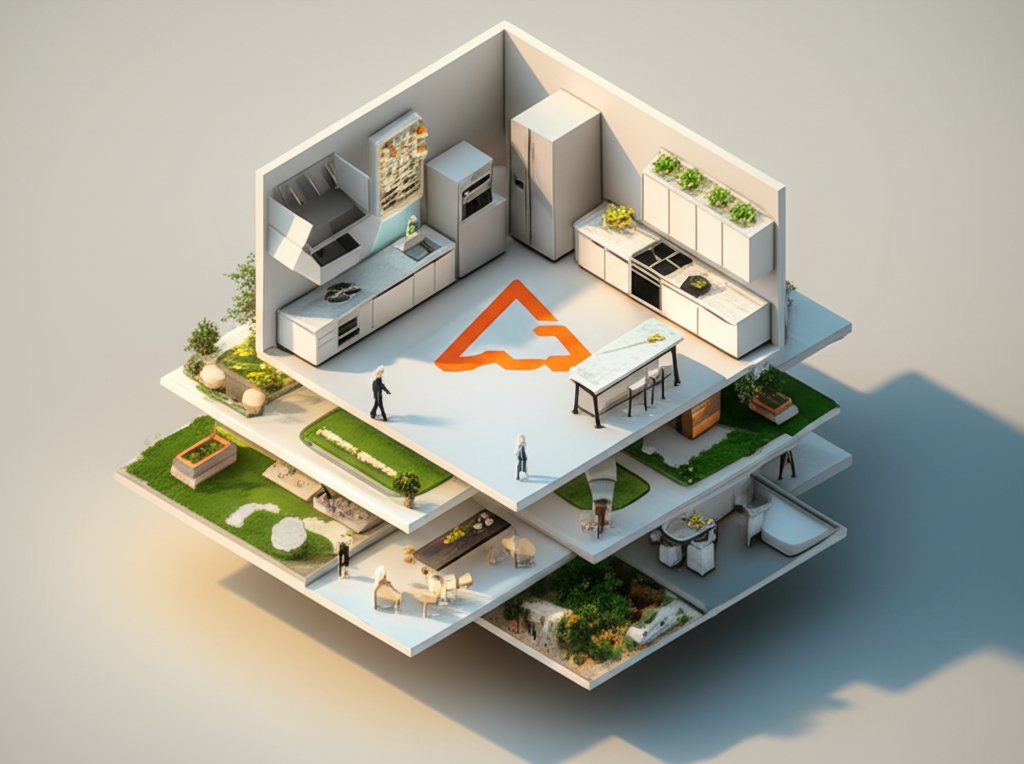
There’s no one-size-fits-all answer when it comes to kitchen layouts. Here’s a breakdown of some of the most common and versatile options:
One-Wall Kitchen: Simplicity and Space Saving
The one-wall kitchen is a streamlined design where all cabinets, appliances, and countertops are arranged along a single wall. This layout is ideal for small apartments, studios, or homes where space is at a premium. It’s also a good choice if you want to maintain an open, uncluttered feel, especially when integrated with a living or dining area. Some designers opt for storage drawers instead of base cabinetry for a very modern feel.
However, this setup might not be the most efficient for serious cooks because of the potential distance between key work zones – the sink, refrigerator, and cooktop. If you are working with this layout, make sure to consider grouping the appliances to facilitate the kitchen triangle. For more insight into making the most of limited space, take a look at our guide on [studio kitchen layout].
L-Shaped Kitchen: Versatile and Efficient
The L-shaped kitchen is a popular choice for small to medium-sized spaces. It consists of two walls of cabinets and appliances forming an “L” shape, creating a natural workflow and leaving the rest of the room open for a dining area or other living space. This layout works well in corner kitchens and integrates seamlessly into open-plan spaces.
U-Shaped Kitchen: Maximum Storage and Counter Space
For those who prioritize storage and workspace, the U-shaped kitchen is an excellent option. This layout features cabinetry and appliances on three walls, wrapping around the cook and creating a highly functional work zone. It’s essential to have enough space, especially if you plan to include a kitchen island or seating area. A U-shaped kitchen can feel cluttered if it’s not laid out properly. In smaller U-shaped kitchens, you can maximize vertical storage by running cabinets up to the ceiling. Remember to make the kitchen functional with a kitchen triangle layout.
Galley Kitchen: Compact and Functional
Inspired by the kitchens found on boats and trains, the galley kitchen is a long, narrow space with cabinets and appliances on opposite walls. This layout is incredibly efficient, minimizing steps between work zones. It’s a great choice for smaller homes or apartments where space is limited. If you have a [rectangular kitchen layout], a galley style might be the perfect fit.
Design Elements to Enhance your Kitchen Layout.
Beyond the basic layout, several design elements can significantly impact the functionality and aesthetics of your kitchen.
- Kitchen Islands: A kitchen island can add valuable counter space, storage, and seating to your kitchen. Consider a mobile island with casters for maximum flexibility.
- Storage Solutions: Maximize storage with features like pull-out shelves, drawer organizers, and pantry cabinets. Two-tone cabinetry and open shelving are also popular options.
- Lighting: Layer lighting with a combination of ambient, task, and accent lighting to create a well-lit and inviting space.
- Color Palette: Choose a color palette that reflects your style and complements the rest of your home. Neutral colors are timeless, while bold colors can add personality.
Separating Your Kitchen from Living Spaces
In many modern homes, the kitchen flows seamlessly into the living area. If you prefer a more defined separation, consider options like a partial wall, a kitchen island with a raised bar, or even stylish screens. Check out our guide on ways to [separate kitchen from living room] for more ideas.
Remember to balance white subway tiles, stone countertops, and wood surfaces with charcoal gray cabinets or warm wood features and leather barstools with cool white tones.
Planning Your Kitchen Layout Project
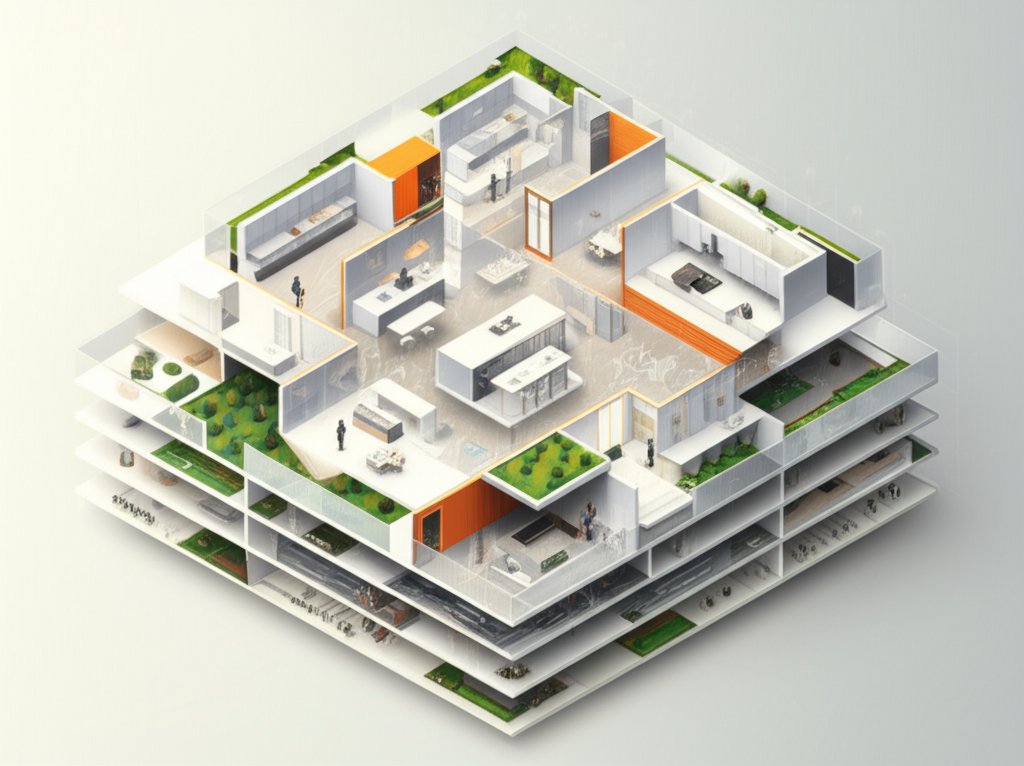
Embarking on a kitchen remodel can feel overwhelming, but with careful planning and the right resources, it can be an enjoyable and rewarding experience.
- Measure Your Space: Accurate measurements are essential for creating a functional layout.
- Create a Floor Plan: Use [kitchen layout drawing easy] techniques or online tools to visualize your design.
- Consider Your Budget: Determine how much you’re willing to spend on the remodel and stick to your budget.
- Hire Professionals: Don’t hesitate to hire a kitchen designer or contractor for help with the project. There are even helpful [kitchen design tools for mac] you can use.
Your Dream Kitchen Awaits
Choosing the right [kitchen layout ideas] is a deeply personal process. By understanding the different styles, considering your needs, and utilizing the available resources, you can create a kitchen that is both functional and beautiful, a space you’ll love for years to come. As you move forward, consider how two-tone cabinetry, built in banquettes with storage, a colorful pattern backsplash against inky blue cabinets can all help.
Peta Pilar
- kitchen design tools for mac
- kitchen layout drawing easy
- rectangular kitchen layout
- separate kitchen from living room
- studio kitchen layout

- DIY Bathroom Mirror Frame Designs on a Budget - October 12, 2026
- Creative Bathroom Mirror Border Ideas for Every Style and Budget - October 11, 2026
- Bathroom Finishes That Handle Moisture and Look Great - October 10, 2026










