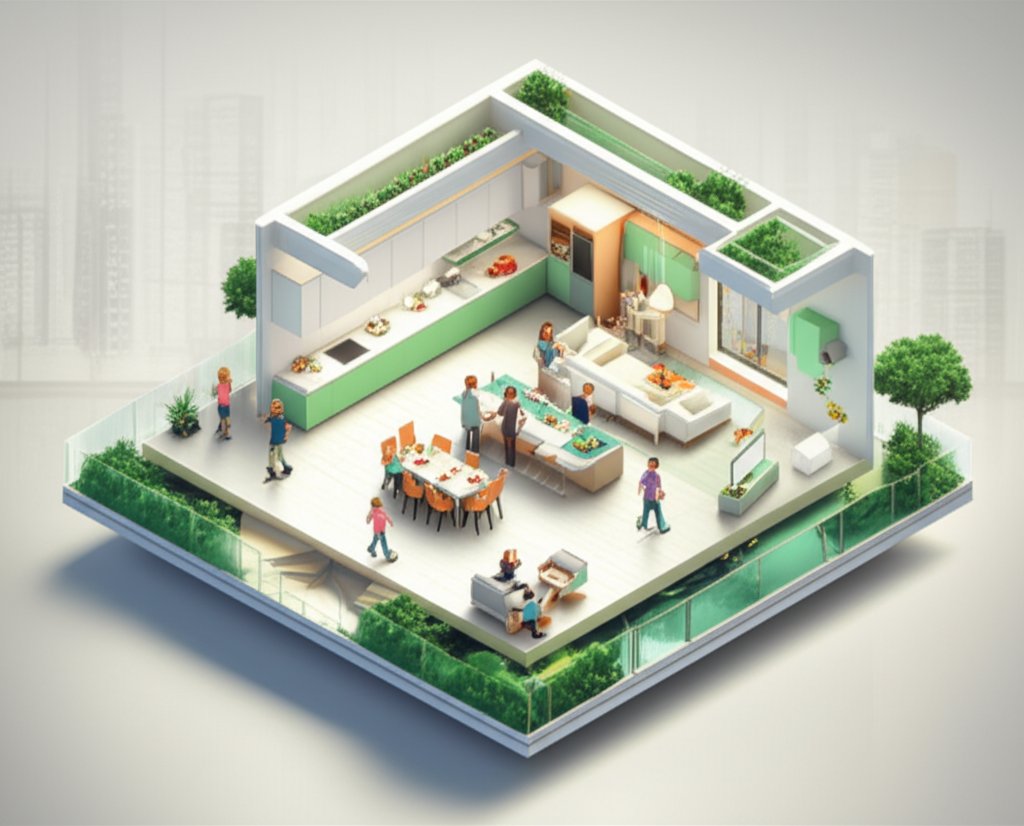
For the bigger picture and full context, make sure you read our main guide on Rectangular Kitchen Layout: Designing the Perfect Narrow Space.
markdown
Deciding whether to separate kitchen from living room can be a pivotal moment in home design. It impacts everything from your daily routines to how you entertain guests. Are you willing to constantly tidy the kitchen to avoid visual clutter in your living space? Or would you prefer the social benefits of an open-concept layout, even with the occasional cooking smells wafting through?
At a glance:
- Discover the key benefits and drawbacks of separating your kitchen and living room.
- Learn practical design strategies to achieve separation while maintaining flow.
- Avoid common pitfalls that can make a separated space feel cramped or disjointed.
- Understand how your lifestyle impacts the best choice for your home.
Why Separate in the First Place? Weighing the Pros and Cons
The open-concept layout has reigned supreme for years, but a resurgence in separating the kitchen from the living room offers distinct advantages that cater to specific needs and lifestyles. Before committing to one design, consider these points:
The Case For Separation:
- Odor and Noise Control: The most obvious benefit. Cooking smells and the whir of appliances remain contained, preventing them from invading your relaxation space.
- Visual Harmony: A separate kitchen allows you to close the door on mess. Dirty dishes and cluttered countertops won’t detract from the living room’s aesthetics.
- Dedicated Zones: Creates a defined space for cooking and a separate area for relaxing, which can be particularly beneficial in smaller homes or shared living situations.
- Design Freedom: Allows each room to have its own distinct style and character without compromising the overall flow.
The Case Against Separation: - Reduced Social Interaction: Separating the kitchen can isolate the cook from family and guests in the living room.
- Smaller Feeling Space: Walls and doors can make a home feel smaller and more compartmentalized, especially in a rectangular kitchen layout.
- Less Natural Light: Walls can block the flow of natural light, making both the kitchen and living room feel darker.
- Potentially Higher Renovation Costs: Building walls or adding doors can increase renovation costs.
Simple Tests: Is a Separated Layout Right For Your Lifestyle?
Ask yourself these questions to quickly gauge if a separated kitchen/living room aligns with your lifestyle:
- How often do you cook? Frequent, elaborate cooking leans towards separation. Minimal cooking favors open concept.
- How tidy are you? Impeccably tidy? Open concept works. Prefer to tidy later? Separation is your friend.
- How much do you entertain? Large, frequent gatherings favor open concept. Smaller, intimate gatherings? Either works.
- Do you value quiet and privacy? Need a dedicated workspace or quiet retreat? Separation is crucial.
- What’s your home’s square footage? Smaller homes might benefit from open concept to maximize space, while larger homes can handle separation.
Practical Strategies to Separate Kitchen From Living Room (Without Building Walls)
If you’re leaning towards separation but hesitant to commit to a full wall, explore these clever design strategies:
- The Island or Peninsula Divider:
- How it Works: A kitchen island or peninsula extends from the kitchen into the living area, creating a natural barrier.
- Benefits: Provides extra counter space, storage, and seating while visually defining the kitchen zone.
- Example: A large, dark-wood island with a breakfast bar facing the living room.
- Strategic Furniture Placement:
- How it Works: Use furniture to create implied boundaries.
- Sofa as a Divider: Position the sofa with its back facing the kitchen to create a visual barrier. This instantly defines the living area without closing off the space entirely.
- Bookshelf or Console Table: Place a bookshelf or console table between the kitchen and living room. Choose an open shelving unit to maintain an airy feel or a closed cabinet for concealed storage.
- Sectional Sofas: Use a large sectional sofa to define the living room space. The back of the sectional acts as a subtle divider.
- Material and Texture Transitions:
- How it Works: Use different flooring materials to visually separate the spaces.
- Flooring Differentiation: Transition from tile or stone in the kitchen to hardwood or carpet in the living room.
- Area Rugs: Anchor the living room seating area with a large, cozy rug. Choose a rug with a contrasting texture or pattern to further distinguish the space.
- Level Changes:
- How it Works: A slightly raised or lowered floor level in the kitchen can subtly define the space without a physical barrier.
- Benefits: Adds visual interest and creates a sense of separation.
- Considerations: Requires careful planning and may involve structural modifications.
- Partial Walls or Screens:
- How it Works: Construct a pony wall (short wall) or install a decorative screen to create a semi-open separation.
- Benefits: Provides some privacy and visual separation while maintaining a sense of connection.
- Example: A half-wall with built-in shelving or a slatted wooden screen.
- Cohesive Design Elements
- How it Works: Unify the design using common elements to ensure both distinct spaces feel connected.
- Ceiling Details: Continuing ceiling details such as wood beams or a unique wallpaper help to visually pull the space together.
- Material Repetition: Use a material throughout the kitchen and living room in different ways. For example, incorporate natural wood as kitchen cabinets and living room ceiling beams.
- Consistent Color Scheme: Choose a color scheme that connects the two spaces.
Rectangular Layout Considerations
These separation strategies work particularly well in rectangular layouts. Remember to consider the flow of traffic and the placement of key appliances and furniture when planning your design.
Here are a few options, playing with different angles: * Tips for narrow kitchens. * Design a rectangular kitchen. * Perfecting your narrow kitchen layout * Rectangular kitchen design guide. * Optimize your narrow space.
Avoiding Common Mistakes
- Blocking Natural Light: Don’t position dividers in a way that blocks natural light from entering either space.
- Creating a Cramped Feeling: Avoid overly bulky furniture or partitions that make the space feel smaller.
- Ignoring Flow: Ensure a smooth transition between the kitchen and living room. Don’t create obstacles that disrupt traffic flow.
- Mismatched Styles: Maintain a cohesive design style throughout both spaces, even if they are distinct.
- Poor Ventilation: If you choose separation, ensure adequate ventilation in the kitchen to prevent odors from lingering.
Quick Answers: FAQs About Separating Kitchen and Living Room
- Q: Will separating my kitchen make my home look dated?
- A: Not necessarily. Modern separation strategies, like partial walls and furniture placement, can create a stylish and functional space. The key is to choose design elements that complement your home’s overall aesthetic.
- Q: Is it possible to have some openness while still having separation?
- A: Absolutely. Consider using glass partitions or open shelving units to create a semi-open separation that allows light and visual connection to flow through.
- Q: What if I change my mind later? Is it difficult to convert a separated space back to open concept?
- A: Removing non-load-bearing walls is typically a straightforward process, but it’s best to consult with a contractor to assess the structural implications and potential costs. Furniture-based separation is far easier to modify.
- Q: I have a narrow rectangular space. Will separation make it feel even smaller?
- A: Careful planning is essential. Use light colors, strategic lighting, and space-saving furniture to maximize the sense of openness. Consider a partial wall or a furniture-based divider to avoid completely closing off the space.
Your Next Step: A Quick Playbook for Decision-Making
- Assess Your Lifestyle: Honestly evaluate your cooking habits, tidiness levels, and entertaining style.
- Visualize Your Space: Use online design tools or sketch out different layout options.
- Experiment with Furniture: Rearrange your existing furniture to simulate different separation strategies.
- Consider a Consultation: Consult with an interior designer for personalized advice and professional guidance.
- Weigh the Costs: Factor in the costs of construction, materials, and professional services.
The decision to separate kitchen from living room is a personal one. By carefully considering your lifestyle, exploring different design options, and avoiding common mistakes, you can create a space that is both functional and beautiful.

- DIY Bathroom Mirror Frame Designs on a Budget - October 12, 2026
- Creative Bathroom Mirror Border Ideas for Every Style and Budget - October 11, 2026
- Bathroom Finishes That Handle Moisture and Look Great - October 10, 2026










