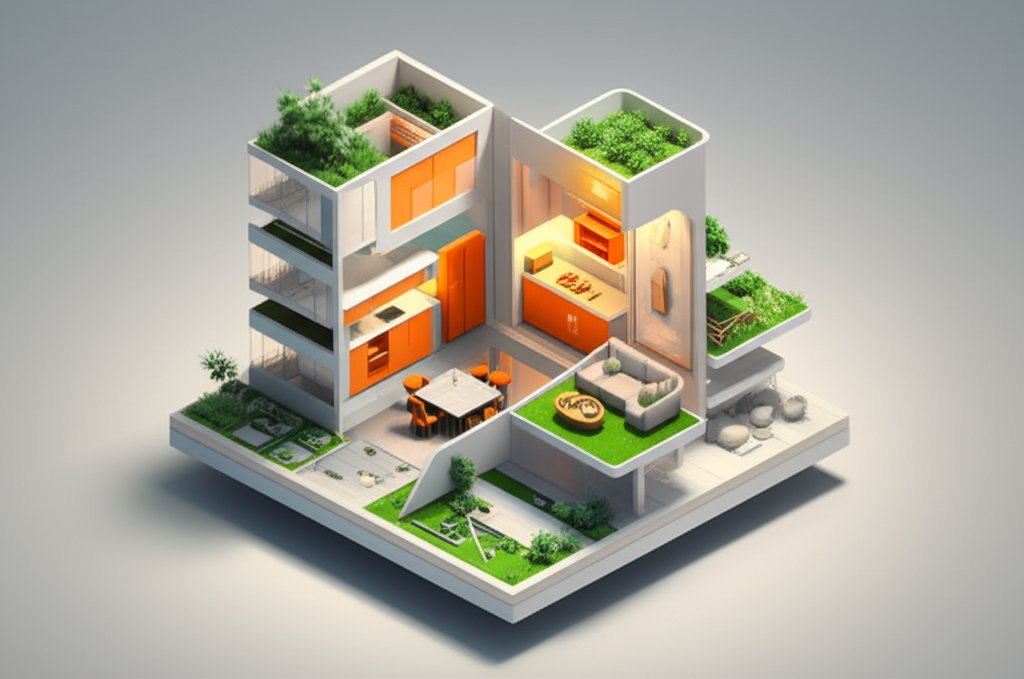
Open-plan living is great for entertaining and maximizing space, but sometimes you crave definition. That’s where clever ideas to divide kitchen and living room come in. Creating distinct zones doesn’t require major construction; it’s about strategic design choices that enhance both spaces.
At a glance:
- Discover stylish partition options beyond solid walls.
- Learn to leverage furniture for natural separation.
- Explore temporary and budget-friendly solutions.
- Understand how lighting and flooring can define zones.
- Get inspired with real-world examples and practical tips.
Defining Zones: Why Bother?
Before diving into specific ideas, it’s crucial to understand why you want to separate your kitchen and living room. Are you aiming for sound control, hiding kitchen clutter, creating a more intimate living space, or all of the above? Answering this question will guide your choices. Creating zones enables people in the kitchen to talk freely amongst themselves while those in the living room can enjoy television without increased distraction.
Architectural Dividers: Semi-Permanent Solutions
For a more permanent feel, consider these architectural elements:
- Partial Walls: A half wall or pony wall provides a physical barrier without completely closing off the space. You can top it with a countertop to create a breakfast bar or serving area.
- Arched Openings: A graceful archway defines the transition between the two rooms while maintaining an open flow. This works particularly well in homes with a more traditional aesthetic.
- Columns or Pillars: Strategically placed columns, whether structural or decorative, can visually break up the space. They add an architectural element and a sense of grandeur.
- Sliding Barn Doors: Offer flexibility. Close them for privacy or to contain cooking smells, and open them to create a unified space for entertaining. They work well with farmhouse or modern styles. Choose the color wisely as it will impact the look and feel of both the kitchen and living room.
Example: A young family installed a half wall between their kitchen and living room. They used the kitchen side as a breakfast bar for the kids and added storage cabinets on the living room side for toys and games.
Furniture as Room Dividers: Flexible and Functional

Furniture is a versatile and cost-effective way to divide a kitchen and living room.
- Bookcases: A tall bookcase, especially one that’s open on both sides, creates a visual barrier while providing storage. Style it with books, plants, and decorative objects that complement both spaces.
- Sofas: A large sectional sofa can naturally delineate the living room area. Position it with its back facing the kitchen to create a clear boundary.
- Consoles and Credenzas: These pieces work well when placed along the edge of the kitchen, defining the space while providing storage or a display surface.
- Room Dividers/Screens: Folding screens are temporary and easily moved. Available in various materials and styles, they can add a decorative touch while providing privacy. Screens can be folded away when not required.
Tip: When using furniture as a divider, consider the height and depth of the piece. You want to create a visual separation without blocking natural light or making either space feel cramped.
Visual Cues: Flooring, Lighting, and Color
You don’t always need a physical barrier to define zones. Visual cues can be just as effective.
- Flooring Changes: Use different flooring materials in the kitchen and living room. Tile in the kitchen and hardwood in the living room, for example. A rug can also define the living room space.
- Lighting Strategies: Install different types of lighting in each area. Recessed lighting in the kitchen for task lighting and a statement chandelier in the living room as a focal point.
- Color Palette: Use different color schemes in the kitchen and living room. Choose complementary colors that create a cohesive look but still define each space.
- Accent Walls: Paint one wall in the living room a contrasting color to visually separate it from the kitchen.
Case Snippet: An interior designer used different shades of gray in a small apartment. The kitchen featured light gray cabinets and white countertops, while the living room had a dark gray accent wall. This subtle color difference created distinct zones without making the space feel smaller.
Temporary and Budget-Friendly Solutions
If you’re renting or want a non-permanent solution, these ideas are for you:
- Curtains or Drapes: Hang curtains from the ceiling to create a soft and adjustable barrier. Choose a sheer fabric for light diffusion or a heavier fabric for more privacy.
- Plants: A row of tall plants can create a natural and visually appealing divider. Choose plants that thrive in indoor conditions and consider using planters of varying heights.
- String Lights or Garlands: Hang string lights or decorative garlands to create a whimsical and festive divider. This works particularly well for bohemian or eclectic styles.
The Power of Storage: Functional Dividers
Integrating storage solutions into your divider design is a smart way to maximize space and functionality.
- Storage Units: Freestanding storage units can double as room dividers. Look for units with adjustable shelves and doors to customize the storage to your needs.
- Kitchen Islands with Seating: A kitchen island with bar stools provides a natural gathering place and defines the kitchen area.
- Custom Cabinetry: Consider commissioning custom cabinetry that extends from the kitchen into the living room. This can provide storage on both sides and create a seamless transition between the two spaces.
Before You Start: Planning is Key

Dividing a kitchen and living room requires careful planning. Consider these factors before you start:
- Your Lifestyle: How do you use each space? Do you entertain frequently? Do you need a quiet space to work?
- Your Budget: How much are you willing to spend on your divider project?
- Your Style: What is the overall aesthetic of your home? Choose divider solutions that complement your existing décor.
- Natural Light: Make sure your divider solution doesn’t block natural light from entering either space.
- Traffic Flow: Ensure that your divider solution doesn’t impede the flow of traffic between the kitchen and living room.
- Building Codes: Check local building codes before making any structural changes to your home.
Example: A couple wanted to create a home office within their open-plan living room and kitchen. They utilized a tall bookcase as a divider, placing their desk on the living room side and storing office supplies on the kitchen side. This created a dedicated workspace without sacrificing the open feel of the home. Also, consider Separate kitchen from living room: Is it right for you? Is separating right for you? for broader context on the pros and cons.
Practical Playbook: A Quick Start Guide
Ready to transform your space? Here’s a step-by-step guide:
- Define Your Goals: What do you want to achieve by dividing your kitchen and living room? (Privacy, noise reduction, aesthetics?)
- Measure Your Space: Take accurate measurements of the area you want to divide.
- Brainstorm Ideas: Explore different divider options that fit your style and budget.
- Create a Plan: Draw a sketch of your proposed divider solution and consider its impact on traffic flow and natural light.
- Gather Materials: Purchase the materials you need for your divider project.
- Install Your Divider: Follow the instructions carefully and take your time. Consider hiring a professional for more complex projects.
- Style Your Space: Add finishing touches such as plants, artwork, and decorative objects to create a cohesive look.
Quick Answers: Common Questions & Misconceptions
- Q: Will dividing my kitchen and living room make my space feel smaller?
- A: Not necessarily. Strategic use of furniture, visual cues, and partial dividers can create distinct zones without sacrificing space. Light colors and open shelving can help maintain a sense of airiness.
- Q: What’s the most budget-friendly way to divide a kitchen and living room?
- A: Repurposing existing furniture, using curtains or screens, and changing flooring can be cost-effective solutions.
- Q: I’m renting. Can I still divide my kitchen and living room?
- A: Yes! Temporary solutions like room dividers, curtains, plants, and rugs are perfect for renters. Just make sure not to make any permanent alterations to the property.
- Q: How do I choose the right divider for my style?
- A: Consider the overall aesthetic of your home and choose a divider that complements it. For example, a sliding barn door would suit a farmhouse style, while a sleek glass partition would be ideal for a modern home.
Actionable Close: Your Space, Your Way
Dividing your kitchen and living room is a journey of personal expression. Whether you opt for a simple curtain or a more permanent architectural feature, the goal is to create a space that reflects your needs and style. By carefully considering your goals, budget, and personal preferences, you can transform your open-plan living area into a functional and beautiful home. Start small, experiment, and enjoy the process of creating a space that you love.

- DIY Bathroom Mirror Frame Designs on a Budget - October 12, 2026
- Creative Bathroom Mirror Border Ideas for Every Style and Budget - October 11, 2026
- Bathroom Finishes That Handle Moisture and Look Great - October 10, 2026










