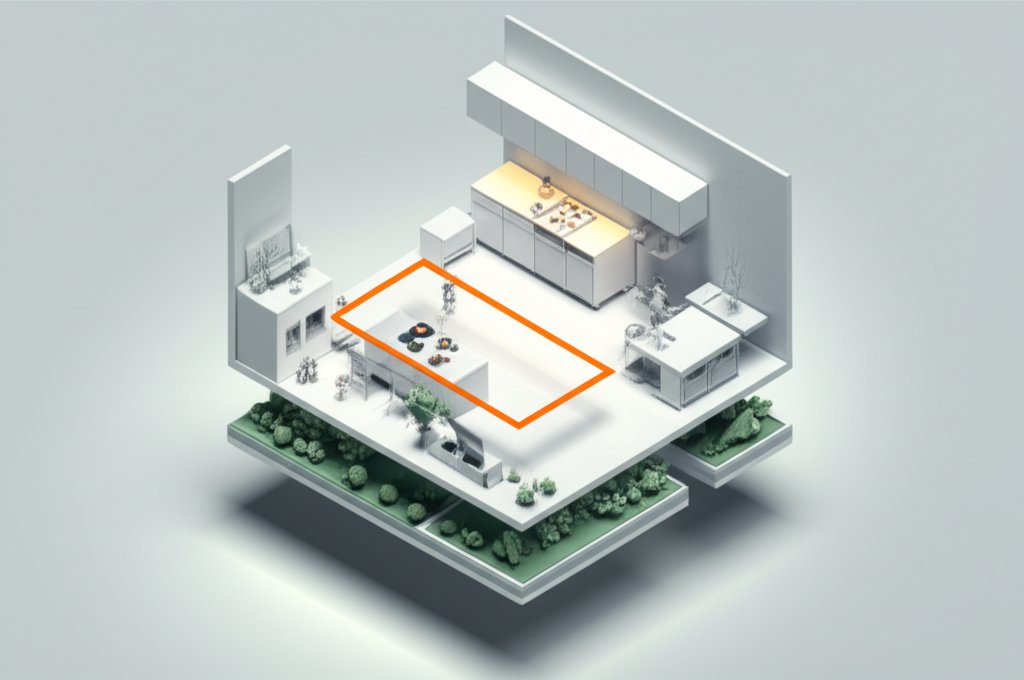
Is your kitchen a long, narrow rectangle? Don’t despair! A thoughtfully designed rectangular kitchen layout can be both functional and beautiful, transforming a potentially awkward space into the heart of your home.
At a glance:
- Discover the best rectangular kitchen layout options for different needs and space constraints.
- Learn how to optimize your work triangle in a narrow kitchen.
- Master space-saving strategies for storage and functionality.
- Understand how to maximize natural and artificial lighting.
- Get actionable tips to avoid common design pitfalls.
Understanding Your Rectangular Kitchen’s Potential
Rectangular kitchens, while common, present unique challenges. Unlike a square kitchen, the elongated shape requires careful consideration of workflow, storage, and visual balance. Before diving into design, assess your kitchen’s dimensions, natural light sources, and existing utilities. Also, consider how many cooks will typically be using the kitchen at once. This impacts aisle width and counter space needs.
A key advantage of a rectangular kitchen layout compared to a square one is the opportunity to create distinct zones. For example, one end could be dedicated to food preparation, while the other serves as a breakfast nook.
Layout Options to Maximize Space and Efficiency
Choosing the right layout is crucial. Here are several common configurations for a rectangular kitchen:
- One-Wall Kitchen: Ideal for very small, narrow spaces. All appliances and cabinetry are located on one wall, maximizing open floor space.
- Benefit: Simple, cost-effective, and creates a very open feel.
- Consideration: Limited storage and counter space.
- Galley Kitchen (Two-Wall Kitchen): Features two parallel runs of cabinets and appliances, creating a central walkway.
- Benefit: Efficient work triangle, good storage, and suitable for small to medium-sized kitchens.
- Consideration: Can feel cramped if the walkway is too narrow (aim for at least 42 inches).
- L-Shaped Kitchen: Cabinets and appliances run along two perpendicular walls, forming an “L” shape.
- Benefit: Versatile, good for both small and medium-sized kitchens, allows for an open-plan feel.
- Consideration: The corner where the two runs meet needs careful planning for accessibility.
- U-Shaped Kitchen: Cabinets wrap around three walls, providing ample storage and counter space.
- Benefit: Maximum storage and workspace, excellent for multiple cooks.
- Consideration: Requires a larger space to avoid feeling closed-in.
- Island Kitchen: Combines one of the above layouts with a freestanding island.
- Benefit: Adds extra counter space, storage, and a potential eat-in area.
- Consideration: Requires sufficient space around the island (at least 36-48 inches) to maintain good traffic flow.
Scenario: A young couple in a small apartment needs to renovate their galley kitchen. They choose pull-out shelves and vertical storage to optimize every inch and paint the cabinets a light color to visually expand the space.
Mastering the Work Triangle in a Rectangular Space
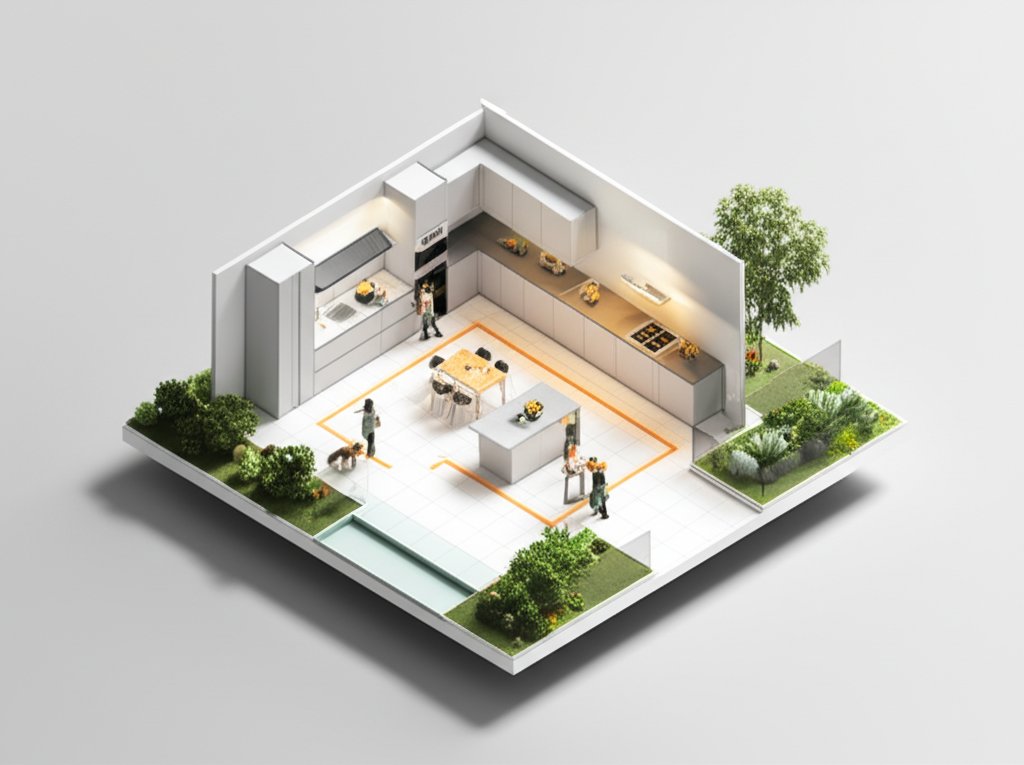
The “work triangle” (connecting the sink, stove, and refrigerator) is a foundational principle in kitchen design. In a rectangular kitchen, optimizing this triangle is essential for efficiency.
- Minimize Distance: The sum of the three sides of the triangle should ideally be between 12 and 26 feet.
- Avoid Obstructions: No major traffic flow should intersect any side of the triangle.
- Consider the Galley Layout: This layout is often inherently efficient because the key work zones are directly opposite each other.
If your rectangular kitchen requires you to place the refrigerator at one end and the stove at the other, consider adding a prep sink along the run nearest the refrigerator to shorten the overall distances.
Storage Solutions for Narrow Kitchens: Thinking Vertically and Smartly
Space is at a premium in most rectangular kitchens. Maximize storage with these strategies:
- Vertical Storage: Extend cabinets to the ceiling to utilize vertical space.
- Pull-Out Shelves and Drawers: Make it easy to access items at the back of cabinets.
- Corner Cabinets: Choose lazy Susans or pull-out corner organizers to maximize corner space.
- Appliance Garages: Conceal small appliances like toasters and coffee makers to free up counter space.
- Over-the-Sink Storage: Install a shelf or dish rack above the sink to dry dishes and store frequently used items.
- Pantry Organization: Utilize clear containers and labels to keep your pantry organized and accessible.
Example: A homeowner installs a floor-to-ceiling pantry with roll-out shelves in a U-shaped rectangular kitchen to store dry goods and appliances, freeing up valuable counter space.
Lighting Strategies: Brightening Up a Long, Narrow Space
Proper lighting can make a rectangular kitchen feel more spacious and inviting.
- Natural Light: Maximize natural light by keeping windows clear and using light-colored window treatments.
- Ambient Lighting: Install recessed lighting or track lighting to provide overall illumination.
- Task Lighting: Use under-cabinet lighting to illuminate countertops and work areas.
- Accent Lighting: Add pendant lights over the island or breakfast bar to create a focal point and add visual interest.
- Light Color Palette: Opt for light colors on walls, cabinets, and countertops to reflect light and make the space feel bigger.
Common Rectangular Kitchen Layout Mistakes (and How to Avoid Them)

Careful planning can prevent costly and frustrating mistakes:
- Insufficient Aisle Width: Aisle widths should be at least 42 inches wide (48 inches is better for households with multiple cooks).
- Solution: Carefully measure and plan the placement of cabinets and appliances to ensure adequate space.
- Blocking Walkways: Avoid placing islands or peninsulas in a way that obstructs traffic flow.
- Solution: Map out the movement paths through the kitchen before finalizing the layout.
- Poor Work Triangle: An inefficient work triangle can make cooking a chore.
- Solution: Optimize the placement of the sink, stove, and refrigerator to minimize walking distance.
- Inadequate Lighting: Dark corners and poorly lit work areas can make the kitchen feel cramped and uninviting.
- Solution: Layer different types of lighting to provide adequate illumination throughout the space.
As you start planning your perfect layout, you might also want to review Six helpful kitchen layout tips for general tips and guidance on creating your kitchen layout drawing.
Practical Playbook: Quick Start for Your Rectangular Kitchen Design
Step 1: Measure and Document. Accurately measure your kitchen’s dimensions, including wall lengths, window and door placements, and existing utilities.
Step 2: Choose a Layout. Based on your space and needs, select the most appropriate layout (one-wall, galley, L-shaped, U-shaped, or island).
Step 3: Plan the Work Triangle. Position the sink, stove, and refrigerator in an efficient triangle, minimizing walking distances and obstructions.
Step 4: Maximize Storage. Incorporate vertical storage, pull-out shelves, and other space-saving solutions to maximize storage capacity.
Step 5: Design the Lighting. Layer ambient, task, and accent lighting to create a bright and inviting space.
Step 6: Refine and Review. Get feedback from contractors, designers, or friends to identify potential issues and refine your design.
Quick Answers: Rectangular Kitchen Layout FAQs
Q: Is a galley kitchen the best option for a small, rectangular space?
A: Often, yes. The galley layout is very efficient for small, narrow kitchens as it places everything within easy reach. However, ensure the walkway is wide enough (at least 42 inches) to avoid feeling cramped.
Q: How can I make a long, narrow kitchen feel less like a hallway?
A: Break up the visual line with different cabinet heights, open shelving, and strategically placed lighting. Consider adding a rug to define a specific zone, like a prep area or dining space.
Q: Should I put an island in my rectangular kitchen?
A: Only if you have enough space! Ensure at least 36-48 inches of clearance around the island. If space is tight, a peninsula might be a better option.
Q: What are the best colors for a rectangular kitchen?
A: Light and bright colors (whites, creams, light grays) will help to make the space feel larger and more open. You can add pops of color with accessories, backsplashes, or accent walls.
Q: How do I handle the corner space in an L-shaped rectangular kitchen?
A: Utilize corner-specific storage solutions like lazy Susans or pull-out shelving to maximize accessibility and prevent wasted space.
Creating Your Dream Rectangular Kitchen
Designing a rectangular kitchen layout requires careful planning and a creative approach to space management. By understanding the different layout options, optimizing the work triangle, maximizing storage, and strategically using lighting, you can transform a potentially challenging space into a functional and beautiful kitchen that you’ll enjoy for years to come.

- DIY Bathroom Mirror Frame Designs on a Budget - October 12, 2026
- Creative Bathroom Mirror Border Ideas for Every Style and Budget - October 11, 2026
- Bathroom Finishes That Handle Moisture and Look Great - October 10, 2026










