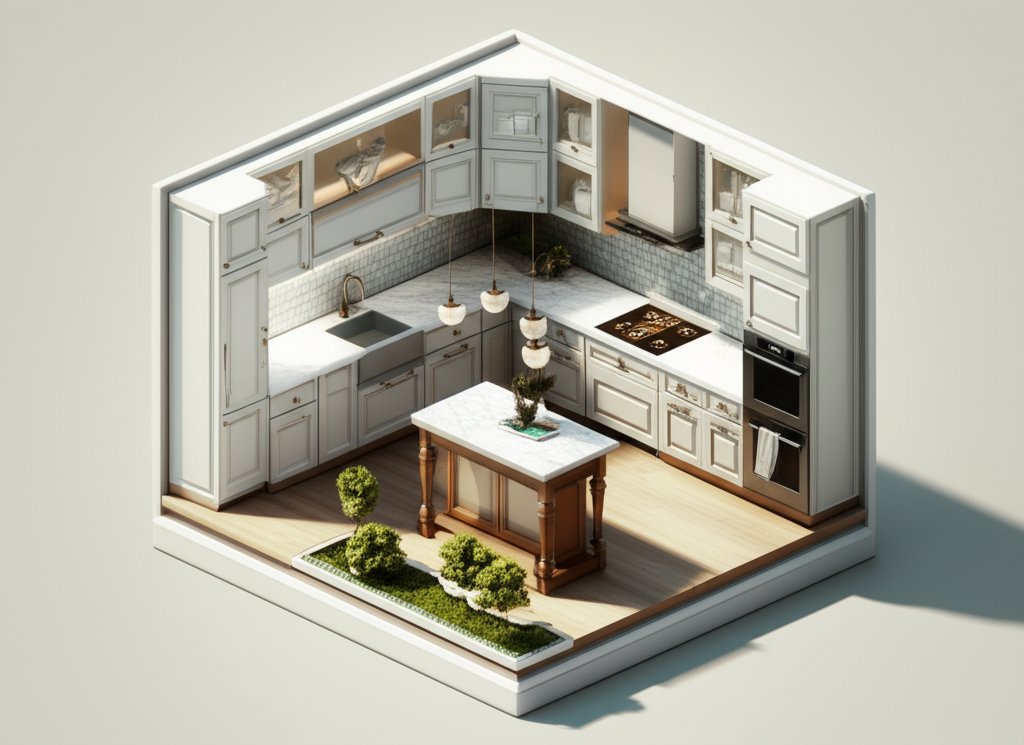
Dreaming of a kitchen that’s both modern and timeless? Then a transitional style kitchen might be the perfect fit for you. This design blends the best of traditional warmth with contemporary clean lines, creating a space that’s both functional and beautiful. But where do you start?
This guide will walk you through the key elements of transitional kitchen design, offering inspiration and practical tips to help you create the kitchen of your dreams. We’ll explore everything from color palettes and cabinetry to countertops and appliances, ensuring you have the knowledge you need to make informed decisions.
At a glance:
- Transitional kitchens blend modern and traditional elements for a balanced aesthetic.
- Neutral color palettes, shaker cabinets, and sleek countertops are common features.
- Focus on functionality with ample storage and a practical layout.
- Personalize the space with hardware, lighting, and backsplash choices.
- Consider the overall flow and how the kitchen integrates with the rest of your home.
What Exactly Is a Transitional Style Kitchen?
Think of a transitional style kitchen as the “Goldilocks” of kitchen designs: not too traditional, not too modern, but just right. It bridges the gap between the ornate details of traditional kitchens and the stark minimalism of contemporary spaces. The result is a comfortable, sophisticated, and highly functional space.
This style embraces classic elements but simplifies them, incorporating contemporary materials and finishes. It’s about balance, creating a harmonious blend of old and new. If you’re torn between the warmth of a farmhouse kitchen and the sleekness of a modern design, a transitional style kitchen might be your sweet spot.
Key Elements: Building Blocks of a Transitional Kitchen
Let’s break down the key elements that define transitional kitchen design. Understanding these components will help you make informed choices and create a cohesive and stylish space.
1. The Color Palette: Neutral Ground
A warm, neutral color palette is the foundation of most transitional kitchens. Think soft whites, creams, grays, and beiges. These colors create a calming and inviting atmosphere while providing a versatile backdrop for other design elements.
According to the NKBA (National Kitchen and Bath Association), white is the most popular color for transitional kitchens, followed by other neutrals. Wood tones are also a staple, adding warmth and natural texture.
- Walls: Swiss Coffee OC-45 by Benjamin Moore is a popular choice for walls, offering a warm and inviting neutral tone. Modern Gray by Sherwin Williams is another great option for a slightly cooler look.
- Cabinets: Pure White SW7005 by Sherwin Williams is a classic choice for white cabinets, while Gravel Gray by Benjamin Moore adds a subtle contrast on an island. Sherwin Williams SW7066 Gray Matters is also a popular choice.
- Accents: Introduce pops of color with accessories, hardware, or a feature backsplash. Blues are a common non-neutral choice, offering a calming and sophisticated touch.
2. Cabinetry: Clean Lines and Classic Appeal
Cabinets are crucial for storage and contribute significantly to the overall aesthetic. Transitional kitchens typically feature clean-lined cabinetry, often with recessed-panel doors similar to Shaker cabinets. Painted wood or woodgrain cabinetry is common.
- Style: Shaker-style cabinets are a popular choice, offering a simple yet elegant look. Full overlay cabinets with frames are also a great option.
- Color: White cabinets are a classic choice, creating a bright and airy feel. Consider a contrasting color for the island, like Onyx 2133-10 by Benjamin Moore, to add visual interest. Alabaster SW 7008 by Sherwin-Williams is a nice choice for perimeter cabinets when pairing it with a contrasting island.
- Hardware: Select hardware that complements the overall style. Satin brass, brushed nickel, or antique pewter finishes are popular choices. Emtek Urban Mod Hex Pulls in Satin Brass can add a touch of modern flair. Top Knobs Dakota Line in Antique Pewter are a great choice for a more traditional feel. The “Dover Collection” in Lacquered Burnished Brass by Restoration Hardware really pops on black cabinets.
3. Countertops: Sleek and Durable
Countertops in a transitional kitchen are typically sleek and durable. Quartz or quartzite are excellent choices, offering a low-maintenance surface with a clean, no-frills edge. A thick countertop profile and waterfall countertops on an island are also commonly used.
- Materials: Quartz and quartzite are popular for their durability and stain resistance. Granite and marble can also be used, but require more maintenance.
- Colors: White or light-colored countertops are common, reflecting light and enhancing the airy feel of the kitchen. London Sky quartz is a great option for perimeter countertops, while Calacata 981 quartz can make a statement on an island. Superlative White with a Leather Finish is another elegant choice.
- Edges: Opt for a simple eased edge for a clean and modern look.
4. Backsplash: A Touch of Personality
The backsplash is your opportunity to add a personal touch to your transitional kitchen. From classic subway tile to intricate mosaics, the possibilities are endless.
- Materials: Subway tile is a classic choice, offering a timeless and versatile look. Handmade ceramic tiles can add texture and character. A brick backsplash can be achieved affordably by asking Alliance materials in Keller Tx to cut the thin veneer Leuders stone.
- Patterns: Consider a herringbone pattern for a more sophisticated look. A double herringbone pattern using Lanuda Bay Shinju Color – Moonstone tiles can create a stunning focal point.
- Accents: Incorporate decorative panels or accents to add visual interest. Delauney by New Ravenna Tile can add a touch of artistry above the range.
5. Appliances: Seamless Integration
Appliances play a crucial role in both functionality and style. In transitional kitchens, appliances are often paneled to blend seamlessly with the cabinetry, creating a clean and uncluttered look. Stainless steel appliances are also a popular choice.
- Panel-Ready Appliances: Consider panel-ready refrigerators, dishwashers, and microwaves to create a cohesive look.
- Stainless Steel: If you choose stainless steel appliances, ensure they have a consistent finish for a unified appearance.
- High-End Appliances: Splurge on high-quality appliances that offer both performance and style, such as a Wolf range or Sub-Zero refrigerator. A Fisher & Paykel 48-inch range with six burners and a griddle is a great option for serious cooks.
6. Flooring: Durable and Enduring
The flooring should be both durable and stylish, complementing the overall design. Plank-style flooring, whether wood or wood-lookalike, is a common choice. Patterns like herringbone and checkerboard are also popular.
- Materials: Hardwood (hickory, pine, or oak) is a classic choice, adding warmth and natural beauty. Engineered wood offers a more durable and affordable alternative. Pental Everstone “ever-grau” porcelain tile offers a modern and low-maintenance option.
- Finishes: Opt for a matte or satin finish for a more contemporary look. Fumed and oiled White Oak floors offer a beautiful and durable surface. A custom gray stain can add a unique touch.
- Patterns: Consider a herringbone pattern for a more sophisticated and timeless look.
7. Lighting: Layered and Functional
Lighting is essential for creating a well-lit and inviting kitchen. Use a combination of ambient, task, and accent lighting to achieve the desired effect. Accentuate natural light wherever possible, enhancing it with white elements.
- Ambient Lighting: Recessed lighting provides general illumination for the entire space.
- Task Lighting: Pendant lights over the island provide focused light for food preparation and other tasks. Glendale pendants from Hudson Valley add a touch of elegance. E.F. Chapman 11″ Yoke Pendants by Visual Comfort are another stylish option.
- Accent Lighting: Under-cabinet lighting illuminates countertops and backsplashes, adding both function and style. Eurofase Tela Pendant Lights are a great choice for the dining table.
8. Hardware and Fixtures: The Finishing Touches
The hardware and fixtures are the jewelry of your kitchen, adding personality and style. Choose pieces that complement the overall design and reflect your personal taste.
- Cabinet Hardware: Select pulls and knobs that are both functional and stylish. Restoration Hardware’s Lambeth Smooth Pulls and Knobs are a popular choice. Ashley Norton (345.8 Apollo Pull) in White Bronze can add a touch of elegance.
- Faucets: Choose a faucet that complements the sink and overall style. A Grohe Concetto faucet in chrome offers a sleek and modern look.
- Sinks: Consider a single-bowl undermount sink for a clean and contemporary look. A Rohl Allia Single bowl undermount fireclay sink in white is a classic and durable option.
Practical Considerations: Kitchen Layout and Functionality
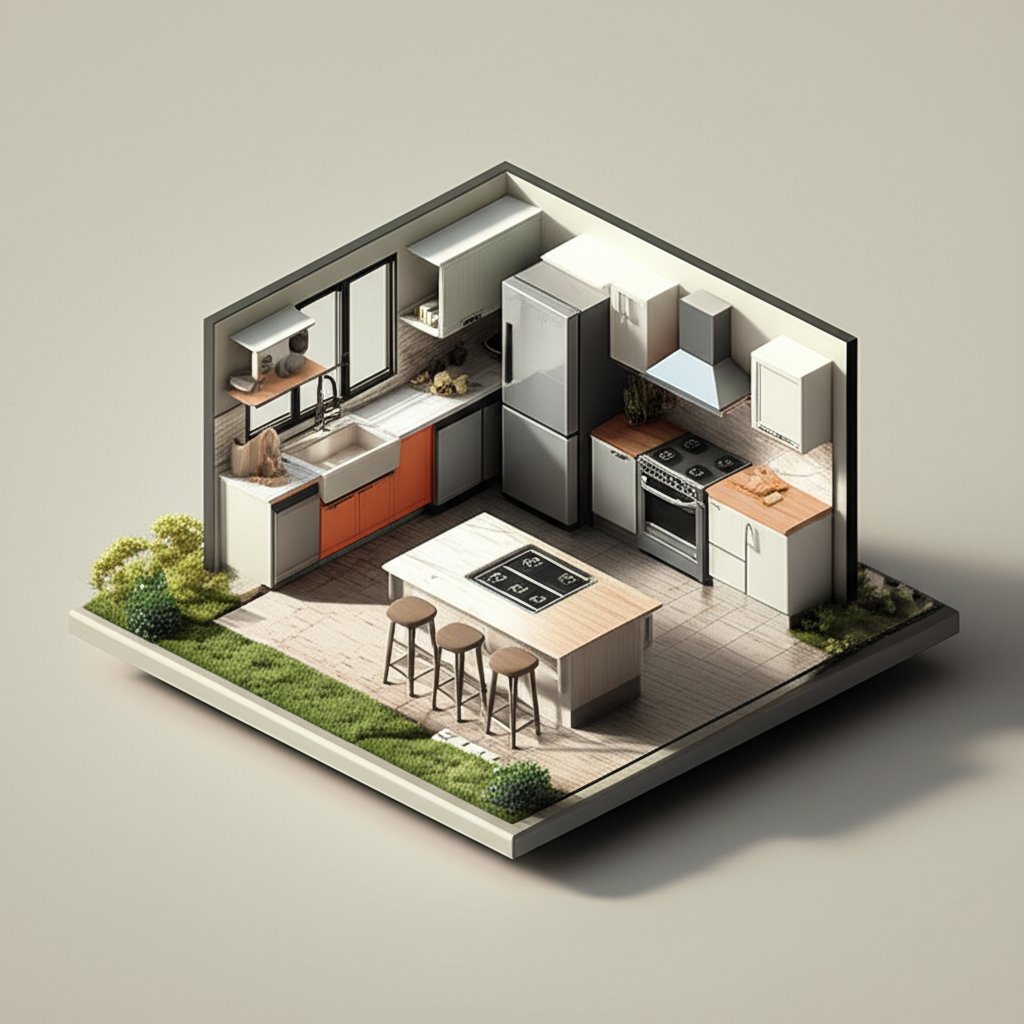
Beyond aesthetics, it’s crucial to consider the practical aspects of your kitchen design. A well-designed kitchen should be both beautiful and functional.
The Work Triangle
The “work triangle” is a classic concept in kitchen design that connects the three main work areas: the sink, the stove, and the refrigerator. The distance between these areas should be no less than 4 feet and no larger than 9 feet. The sum of all three sides of the triangle should be between 13 feet and 26 feet.
Optimizing Your Space
- Small Kitchens: In tight spaces, a galley layout is a great option. Maximize vertical space with stacked counters and shelves.
- Large Kitchens: Consider an L-shaped or U-shaped design with a large center island or peninsula. These shapes provide plenty of cabinet and countertop space. One kitchen’s dimensions are 24′ x 15′, and the island is 9′ x 5′ and is 3″ thick.
- Islands: A kitchen island can serve as a focal point and provide additional workspace, storage, and seating. An open galley kitchen might include a 13′-1/2″ x 4′ Island with seating. A 120″ x 48″ island provides lots of room for prep work. In another instance, an island measured 11’3″ wide x 4′ 3″ deep. Island Dimensions can vary widely to fit the space, for example one is 105″ x 55″, while another measures 114″x68″. Some islands aren’t islands at all, but peninsulas offering an alternative layout.
Storage Solutions
Ample storage is essential for keeping a transitional kitchen organized and clutter-free.
- Cabinet Organizers: Incorporate pull-out shelves, drawer dividers, and other organizers to maximize storage space.
- Pantry: If space allows, consider adding a walk-in or pull-out pantry for storing food and small appliances.
- Open Shelving: Integrate open shelving to display decorative items and frequently used items.
Examples of Stunning Transitional Kitchens
Let’s take a look at some real-world examples of stunning transitional kitchens, highlighting the elements we’ve discussed.
- Open Galley Kitchen with Island Seating: This kitchen features shaker white cabinetry, mitered honed quartz countertops, and a backsplash of handmade ceramic tiles in a double herringbone pattern. The island, with its quartzite countertops, provides ample workspace and seating.
- Black and White Kitchen with Gold Accents: This kitchen combines black and white cabinetry with gold hardware and fixtures for a sophisticated look. The island pendants add a touch of glamour.
- Chef’s Kitchen with Reclaimed Beams: This Newport Beach kitchen features high ceilings, a Wolf range, and reclaimed ceiling beams from the original Macy’s in New York City, creating a unique and stylish space. Learn more about how to Explore Transitional Kitchen Design.
- Kitchen with Custom Banquette: This kitchen incorporates a cool-grey custom banquette with two tables, creating a cozy and inviting dining area.
Common Questions About Transitional Kitchens
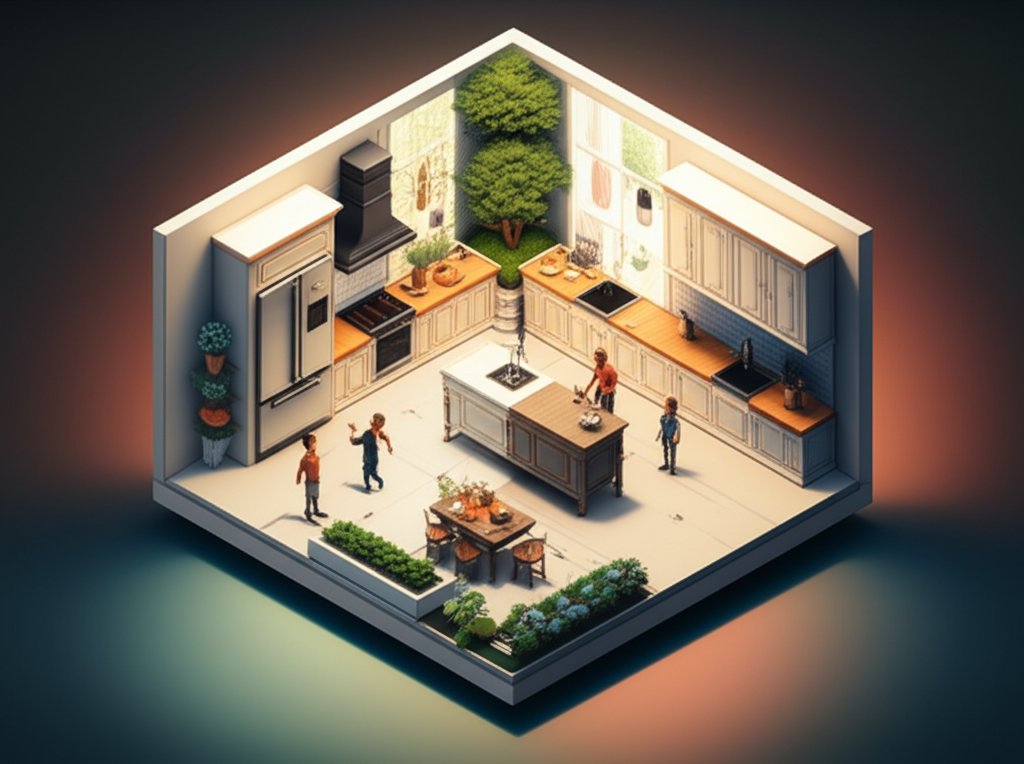
Let’s address some common questions and misconceptions about transitional kitchen design.
Q: Is transitional style outdated?
A: Absolutely not. Transitional style is a timeless design that adapts to current trends while maintaining its core principles of balance and sophistication.
Q: Is transitional style expensive?
A: The cost of a transitional kitchen can vary depending on the materials and finishes you choose. However, it’s possible to create a beautiful and functional transitional kitchen on a budget by selecting affordable options and focusing on key design elements.
Q: What colors work best in a transitional kitchen?
A: Neutral colors, such as white, gray, beige, and cream, are the foundation of most transitional kitchens. However, you can incorporate pops of color with accessories, hardware, or a feature backsplash. Blues and greens are popular accent colors. You can find More transitional kitchen ideas online.
Q: Are shaker cabinets essential for a transitional kitchen?
A: While shaker cabinets are a popular choice, they’re not essential. Any clean-lined cabinet style can work in a transitional kitchen. The key is to choose a style that complements the overall design and reflects your personal taste.
Mistakes to Avoid When Designing Your Transitional Kitchen
- Overdoing the Details: Avoid adding too many ornate details, which can detract from the clean and simple aesthetic of transitional design.
- Ignoring Functionality: Don’t sacrifice functionality for style. Ensure your kitchen is both beautiful and practical, with ample storage and workspace.
- Neglecting Lighting: Lighting is crucial for creating a well-lit and inviting kitchen. Plan your lighting carefully to ensure you have adequate ambient, task, and accent lighting.
- Failing to Personalize the Space: Don’t be afraid to add personal touches that reflect your own style. Incorporate artwork, accessories, and hardware that you love to create a space that feels uniquely yours.
Creating Your Dream Transitional Kitchen: A Step-by-Step Guide
Ready to start designing your dream transitional kitchen? Here’s a step-by-step guide to help you get started:
- Define Your Style: Determine your personal style and preferences. Gather inspiration from magazines, websites, and home decor stores.
- Assess Your Space: Evaluate your existing kitchen space and identify its strengths and weaknesses. Consider the layout, size, and natural light.
- Set a Budget: Determine your budget and allocate funds for different aspects of the renovation, such as cabinetry, countertops, appliances, and labor.
- Plan Your Layout: Create a functional and efficient layout that meets your needs and preferences. Consider the work triangle and optimize storage space.
- Select Your Materials and Finishes: Choose materials and finishes that complement your overall design and reflect your personal style. Consider the durability, maintenance, and cost of different options.
- Hire Professionals: If necessary, hire a qualified contractor, designer, or architect to assist with the renovation process.
- Project Management: Supervise the renovation process and ensure the project stays on track and within budget.
- Enjoy Your New Kitchen: Once the renovation is complete, enjoy your beautiful and functional transitional kitchen! It’s time to try out some Transitional Kitchen Design Ideas.
Taking the Next Step
Designing a transitional style kitchen involves careful planning and attention to detail. By understanding the key elements and following these tips, you can create a space that is both beautiful and functional, perfectly blending traditional warmth with contemporary style. Now, what specific element of your kitchen are you most excited to transform?

- DIY Bathroom Mirror Frame Designs on a Budget - October 12, 2026
- Creative Bathroom Mirror Border Ideas for Every Style and Budget - October 11, 2026
- Bathroom Finishes That Handle Moisture and Look Great - October 10, 2026










