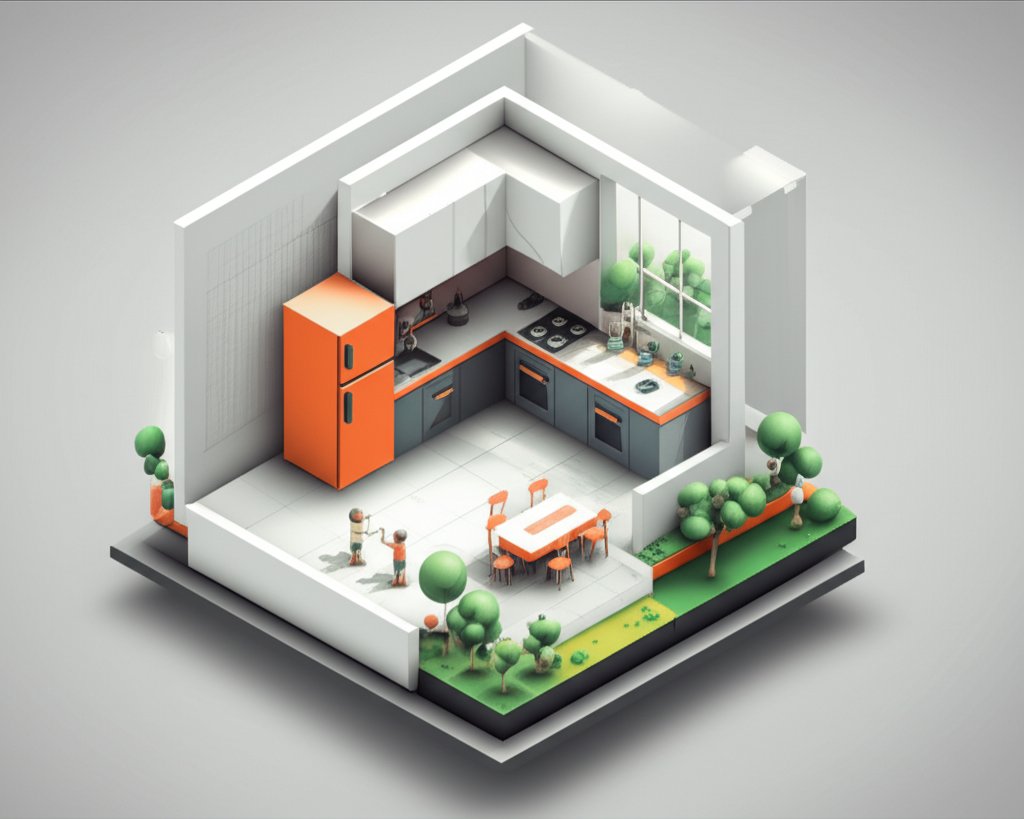
Struggling to make the most of your limited cooking space? A small condo kitchen might seem like a design challenge, but with smart planning and clever solutions, you can create a stylish and highly functional culinary hub.
At a glance:
- Discover space-saving layout ideas specifically tailored for small condo kitchens.
- Learn how to choose appliances and fixtures that maximize efficiency without sacrificing style.
- Explore clever storage solutions to keep your countertops clutter-free.
- Understand how lighting and color choices can visually expand your kitchen.
- Find out how to create a focal point that ties the whole design together.
Maximize Every Inch: Layouts for Small Condo Kitchens
The layout is the foundation of any successful kitchen design, especially in a small condo kitchen. Forget sprawling islands and endless countertops; it’s about strategic use of every square inch.
- L-Shaped Layout: This is often the most efficient layout for smaller spaces. It allows for a comfortable workflow and provides counter space on two adjacent walls. Example: Position your sink and dishwasher on one leg of the “L” and your range on the other. The corner becomes usable space with specialized cabinets (see below).
- Galley Kitchen: If you have a narrow, rectangular space, a galley kitchen with appliances and cabinets running along two parallel walls can be ideal. Example: Consider a single, streamlined countertop on one side and appliances on the other, and maintain sufficient space in between both sides for easy and comfortable traffic.
- U-Shaped Layout: If you have a bit more width, a U-shaped layout offers ample counter space and storage. Example: Place the sink at the base of the “U” and the stovetop and refrigerator on either side.
Important considerations: - Traffic Flow: Ensure there is enough space for comfortable movement, particularly between the refrigerator, sink, and stove (the “kitchen triangle”).
- Door Swings: Account for the swing of appliance doors (refrigerator, oven, dishwasher) to avoid blocking walkways. Consider appliances with doors that open in different directions if this is a concern.
Smart Appliance Choices: Efficiency Without Compromise
Bulky, standard-sized appliances can quickly overwhelm a small condo kitchen. Choose appliances that are specifically designed for smaller spaces without sacrificing performance:
- Compact Refrigerators: Opt for a refrigerator with a narrower width or a counter-depth model to save space.
- Apartment-Sized Dishwashers: Consider an 18-inch dishwasher or a dishwasher drawer.
- Combination Microwave/Oven: Save valuable counter space with a microwave/oven combination unit.
- Induction Cooktops: These are energy-efficient, responsive, and take up less space than traditional stovetops.
Case Snippet: A condo owner replaced their standard-sized range with a 24-inch induction cooktop and a convection oven, freeing up counter space for meal preparation.
Vertical Thinking: Creative Storage Solutions

In a small condo kitchen, storage is paramount. Think vertically and creatively to maximize every available space.
- Floor-to-Ceiling Cabinets: Utilize the full height of your walls for maximum storage.
- Corner Cabinets: Install lazy susans or pull-out shelves in corner cabinets to make accessing items easier.
- Open Shelving: Use open shelving to display attractive cookware and dinnerware. This also creates a sense of openness, making the kitchen feel less cramped.
- Under-Cabinet Lighting: Add under-cabinet lighting to illuminate your workspaces and make it easier to find items.
- Hidden Storage: Incorporate features like pull-out cutting boards, spice racks, and knife blocks to maximize functionality. A hidden trash bin solution integrated into the cabinetry provides a clean look.
Quick Start Tip: Begin by decluttering. Remove any items you don’t use regularly to free up valuable storage space.
Light and Color: Creating a Sense of Spaciousness
The right lighting and color choices can make a small condo kitchen feel larger and more inviting.
- Light Colors: Use light, neutral colors on walls, cabinets, and countertops to reflect light and create an airy feel. High-gloss white or light gray finishes are excellent choices.
- Natural Light: Maximize natural light by keeping windows uncovered or using sheer curtains.
- Layered Lighting: Combine ambient, task, and accent lighting for optimal illumination. Pendant lights above an island or breakfast bar add a touch of elegance and provide focused task lighting. Under-cabinet lighting is essential for illuminating countertops.
- Reflective Surfaces: Incorporate reflective materials like stainless steel appliances, mirrored backsplashes, or polished quartz countertops to bounce light around the room.
Practical Example: A small condo kitchen with dark cabinets and poor lighting felt cramped and gloomy. By painting the cabinets a light gray, adding under-cabinet lighting, and installing a mirrored backsplash, the space was transformed into a bright and inviting culinary haven.
The Focal Point: Unifying Your Design

Even in a small condo kitchen, a focal point can add visual interest and tie the design together.
- Statement Backsplash: Use a colorful or patterned backsplash to draw the eye. Glossy subway tiles in a soft white hue are a classic and versatile choice.
- Eye-Catching Fixtures: Install a unique faucet or pendant lighting fixture.
- Compact Kitchen Island: A small island with bar seating and a quartz countertop can serve as a focal point and provide additional prep space and storage.
- Artwork or Accessories: Incorporate artwork or accessories that reflect your personal style. A carefully chosen piece of art can add personality and visual interest to the space.
Decision Tree: Choosing your focal point
- Consider your budget: Are you willing to invest in a higher-end backsplash or lighting fixture?
- Evaluate the existing design: What elements do you want to emphasize or complement?
- Think about functionality: Does your focal point need to serve a practical purpose, such as providing extra storage or lighting?
- Choose something you love: Your focal point should reflect your personal style and make you happy every time you enter the kitchen.
If you’re looking for broader guidance on redesigning your cooking space, check out our comprehensive Condo kitchen design guide for inspiration and detailed advice.
Practical Playbook: Actionable Tips & Checklists
- Planning Checklist:
- [ ] Measure your kitchen space accurately.
- [ ] Determine your layout based on your space and needs.
- [ ] Choose appliances that fit your space and lifestyle.
- [ ] Plan your storage solutions carefully.
- [ ] Select your colors and lighting.
- Storage Maximization Tips:
- Use drawer dividers and organizers.
- Install pot racks or hanging organizers.
- Utilize vertical space with shelves and cabinets.
- Declutter regularly to remove unnecessary items.
- Design Considerations for Resale:
- Opt for neutral colors and timeless designs.
- Choose durable materials that will withstand wear and tear.
- Prioritize functionality and storage.
- Consider energy-efficient appliances.
Quick Answers: Common Questions About Small Condo Kitchens
Q: How can I make my small condo kitchen look bigger?
A: Use light colors, maximize natural light, incorporate reflective surfaces, and minimize clutter. Open shelving can also create a sense of spaciousness.
Q: What are some must-have features for a small condo kitchen?
A: Efficient storage solutions, space-saving appliances, adequate lighting, and a well-designed layout are essential.
Q: Is it possible to have an island in a small condo kitchen?
A: Yes, but choose a small, compact island with bar seating to maximize utility without taking up too much space.
Q: What’s the best type of lighting for a small kitchen?
A: A combination of ambient, task, and accent lighting is ideal. Under-cabinet lighting is particularly important for illuminating countertops.
Q: How can I prevent my small kitchen from feeling cluttered?
A: Implement a decluttering routine, use storage containers, and keep countertops clear.
Make Your Small Condo Kitchen a Culinary Dream
Designing a small condo kitchen requires careful planning and creative solutions, but it’s definitely achievable. By prioritizing functionality, maximizing space, and incorporating clever design elements, you can create a stylish and efficient kitchen that meets your needs and enhances your home. Start with a clear plan, focus on smart storage, and don’t be afraid to get creative with your design choices. Your dream kitchen is closer than you think!

- DIY Bathroom Mirror Frame Designs on a Budget - October 12, 2026
- Creative Bathroom Mirror Border Ideas for Every Style and Budget - October 11, 2026
- Bathroom Finishes That Handle Moisture and Look Great - October 10, 2026










