
Let’s face it, condo kitchens often come with spatial challenges. But a small footprint doesn’t have to limit your culinary dreams. With smart design and clever organization, you can transform your compact cooking space into a stylish and functional hub. This guide is packed with condo kitchen ideas to help you maximize every inch and create a kitchen you’ll love.
At a glance:
- Vertical storage is your best friend.
- Embrace multi-functional furniture and appliances.
- Light strategically to brighten and expand the space.
- Don’t be afraid to personalize with color and décor.
- Focus on smart organization to declutter countertops.
Defining Your Condo Kitchen Style: More Than Just Square Footage
Before diving into specific condo kitchen ideas, it’s essential to define your personal style and how you intend to use the space. Is your condo kitchen a place for quick breakfasts or elaborate dinner parties? Are you a minimalist or a collector? Understanding your needs and preferences will guide your design choices and ensure a kitchen that truly works for you.
Think about the existing finishes. Are you stuck with them, like in some studio-type units where replacing cabinets and countertops isn’t an option? If so, consider how you can improve and add to them. Even without major renovations, small-scale architectural interventions can significantly transform a compact kitchen. Consider rethinking storage placement, introducing layered lighting, or defining visual zones.
Clever Storage Solutions: The Key to a Functional Condo Kitchen
Limited space demands creative storage solutions. Here’s how to maximize every nook and cranny:
- Vertical Storage: Utilize wall space with tall cabinets, open shelving, and hanging organizers. This draws the eye upward, making the kitchen feel larger.
- Cabinet Organizers: Inserts like pull-out shelves, drawer dividers, and spice racks keep everything easily accessible and prevent clutter buildup within cabinets.
- Over-the-Sink and Over-the-Door Storage: Maximize unused space with organizers designed for these areas. Think dish racks, utensil holders, and cleaning supply storage.
- Rolling Carts: Add extra counter space and storage with a rolling kitchen cart that can be tucked away when not in use. It’s a versatile addition, especially when you need extra prep space.
- Magnetic Knife Strips: Free up drawer space and keep your knives within easy reach with a magnetic knife strip mounted on the wall.
Remember, the goal is to keep countertops clear and create a streamlined, efficient workspace. Space-Saving Condo Kitchen Ideas are essential for maintaining a clutter-free zone.
Multi-Functional Furniture and Appliances: Maximizing Every Inch
In a condo kitchen, furniture and appliances should pull double duty.
- Kitchen Islands with Storage: Opt for a kitchen island with built-in cabinets, drawers, or open shelving. It provides extra counter space, storage, and a potential seating area.
- Foldable or Drop-Leaf Tables: These tables can be expanded when needed and folded away when not in use, saving valuable floor space.
- Compact Appliances: Choose smaller versions of essential appliances like dishwashers, refrigerators, and ovens. Look for appliances specifically designed for small spaces.
- Microwave Oven Combinations: Consider a microwave that also functions as a convection oven or air fryer to save space and consolidate appliances.
The kitchen peninsula can even serve as the backrest of a dining bench, with storage underneath the cushioned seat. This multi-functional approach maximizes space and creates a more efficient layout.
Lighting That Brightens and Expands: Creating an Illusion of Space
Proper lighting is crucial for making a small condo kitchen feel larger and more inviting.
- Natural Light: Maximize natural light by keeping windows clean and unobstructed. Use sheer curtains or blinds to filter sunlight without blocking it completely.
- Under-Cabinet Lighting: Illuminate countertops and workspaces with under-cabinet lights. This provides task lighting and adds a touch of ambiance.
- Pendant Lights: Hang pendant lights over the island or breakfast bar to create a focal point and add stylish illumination.
- Recessed Lighting: Install recessed lighting in the ceiling to provide overall ambient light without taking up valuable space.
- Mirror Backsplashes: A mirrored backsplash can create the illusion of more space and reflect light throughout the kitchen.
Remember, layered lighting is key. Combine ambient, task, and accent lighting to create a well-lit and visually appealing space. Decorative lighting, while tempting, might be best suited for nooks where there’s less activity than on the counters or around the range.
Color Palette and Décor: Personalizing Your Condo Kitchen
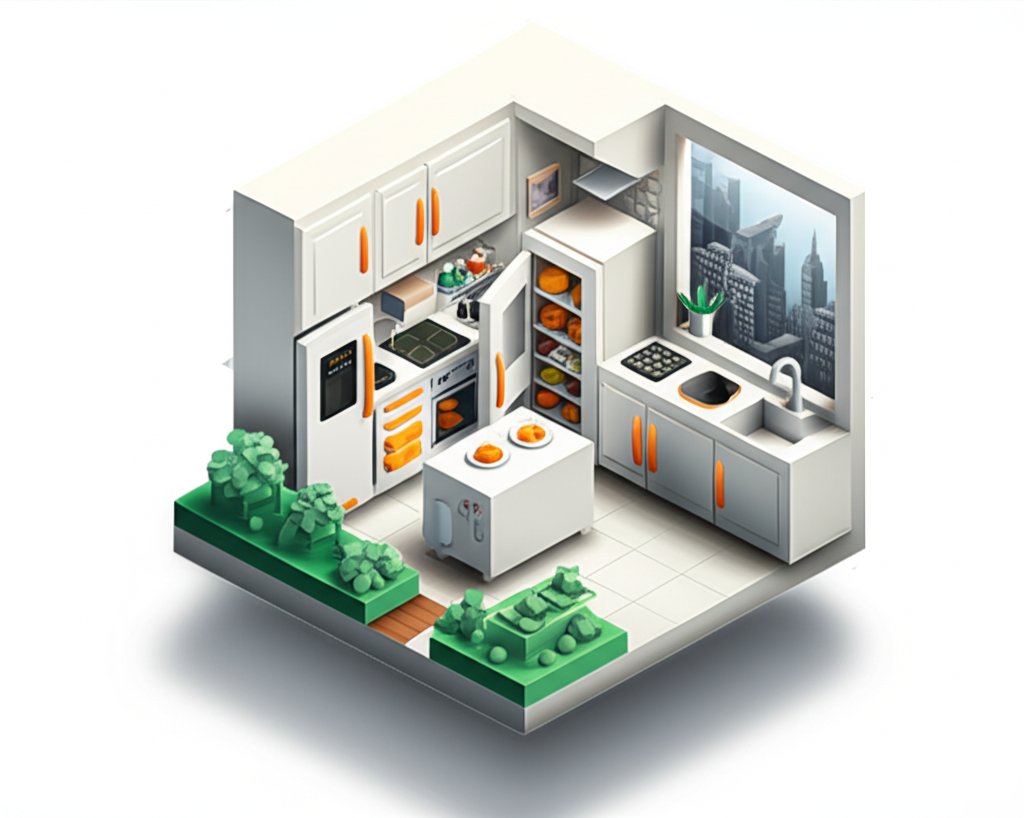
Even a small condo kitchen can be a stylish reflection of your personality.
- Light and Bright Colors: Opt for light and airy color palettes to make the kitchen feel more spacious. Whites, creams, and pastels are great choices.
- Accent Colors: Add pops of color with accessories, artwork, or a colorful backsplash.
- Open Shelving: Display your favorite dishes, cookbooks, or decorative items on open shelves to add personality and visual interest.
- Plants: Bring life and freshness to your kitchen with potted plants or herbs.
- Artwork: Hang artwork on the walls to add a personal touch and create a more inviting atmosphere.
Don’t be afraid to experiment with different styles and textures to create a kitchen that reflects your unique taste.
Layout Considerations: Optimizing Workflow and Functionality
How you arrange your condo kitchen is crucial for efficient workflow. Here are some common layout options:
- Galley Kitchen: This layout features two parallel countertops, creating a narrow but efficient workspace. Ideal for smaller condos.
- L-Shaped Kitchen: An L-shaped layout maximizes corner space and provides ample counter space. It’s a versatile option that works well in many condo kitchens.
- U-Shaped Kitchen: A U-shaped layout offers plenty of counter space and storage but requires more room. It’s a good choice if you have a slightly larger condo kitchen.
- One-Wall Kitchen: This layout features all appliances and countertops along a single wall. It’s the most space-saving option and is often found in studio apartments.
L-shaped countertops are often preferred in smaller kitchens because they maximize usable space. They offer more benefits than a single-lane counter arrangement and facilitate better traffic flow.
Smart Organization: Decluttering and Streamlining Your Kitchen
Organization is key to maintaining a functional and visually appealing condo kitchen.
- Declutter Regularly: Get rid of items you don’t use or need.
- Designated Zones: Create designated zones for food preparation, cooking, and cleaning.
- Clear Containers: Use clear containers to store food in the pantry and refrigerator, making it easy to see what you have on hand.
- Label Everything: Label shelves, drawers, and containers to help maintain order and prevent confusion.
- “First In, First Out” Rule: Rotate food items in the pantry and refrigerator to prevent spoilage.
By implementing smart organization strategies, you can keep your condo kitchen clutter-free and efficient.
Addressing Common Questions About Condo Kitchens
Here are some common questions people ask about designing condo kitchens:
Q: How can I make my small condo kitchen appear larger?
A: Utilize light colors, maximize natural light, incorporate mirrors, and keep countertops clear of clutter. Vertical storage solutions also help to draw the eye upward, creating an illusion of height.
Q: What are the best appliances for a small condo kitchen?
A: Look for compact appliances designed specifically for small spaces. Consider appliances with multiple functions, such as a microwave oven combination.
Q: How can I maximize storage in my condo kitchen?
A: Utilize wall space with tall cabinets and open shelving. Incorporate cabinet organizers, over-the-sink storage, and rolling carts to maximize every inch.
Q: What type of lighting is best for a condo kitchen?
A: Layered lighting is key. Combine ambient lighting with task lighting and accent lighting to create a well-lit and visually appealing space.
Beyond the Basics: Elevating Your Condo Kitchen Design
Once you’ve addressed the fundamental aspects of space optimization and organization, you can focus on adding details that truly elevate your condo kitchen’s design. Consider these ideas:
- Backsplash Tile: A striking backsplash can serve as a focal point and add personality to your kitchen. Explore different materials, patterns, and colors to find the perfect fit for your style.
- Hardware Upgrades: Replacing outdated cabinet hardware with modern knobs and pulls can instantly update the look of your kitchen.
- Custom Storage Solutions: Consider custom-built cabinets or shelving units to maximize storage and create a personalized design.
- Smart Home Integration: Incorporate smart home technology, such as voice-activated lighting or a smart refrigerator, to enhance convenience and functionality.
- Statement Lighting Fixtures: Choose a bold and eye-catching pendant light or chandelier to add drama and style to your kitchen.
Even small details can make a big difference in the overall look and feel of your condo kitchen.
Turn Your Condo Kitchen Ideas into Reality
Transforming your condo kitchen into a functional and stylish space is achievable with careful planning and creative execution. By implementing these condo kitchen ideas, you can maximize every inch, create an efficient workflow, and personalize the space to reflect your unique style. Start with a clear vision, prioritize storage and organization, and don’t be afraid to experiment with different design elements. The result will be a condo kitchen that you’ll love to cook in and entertain in for years to come.

- DIY Bathroom Mirror Frame Designs on a Budget - October 12, 2026
- Creative Bathroom Mirror Border Ideas for Every Style and Budget - October 11, 2026
- Bathroom Finishes That Handle Moisture and Look Great - October 10, 2026










