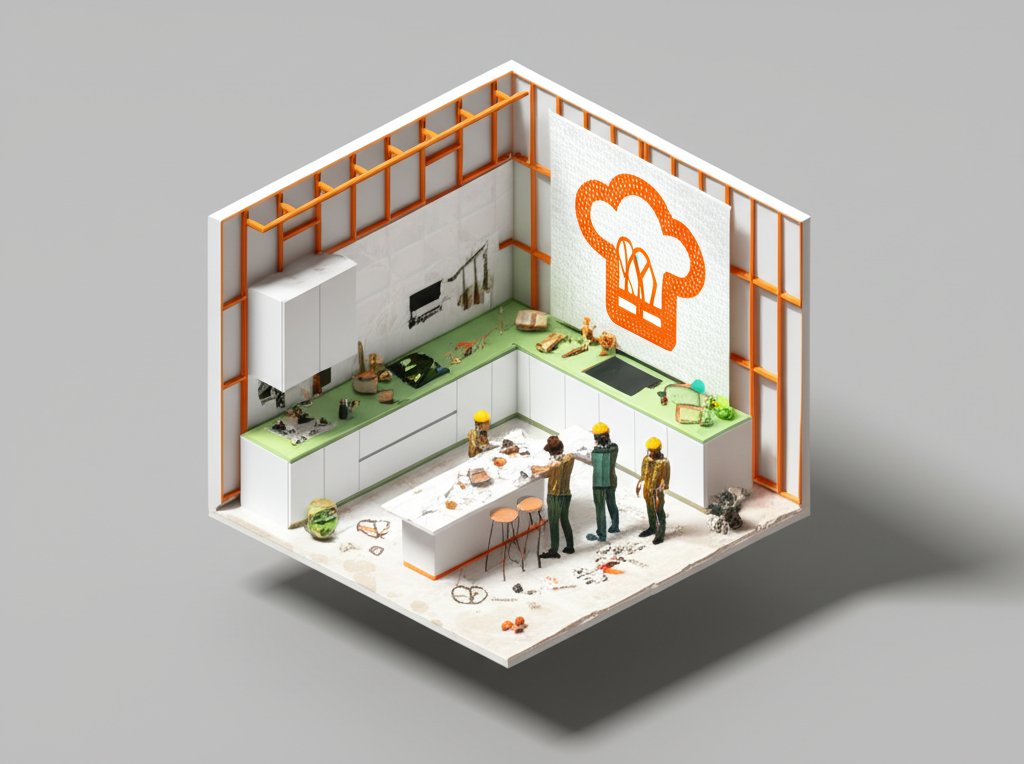
Building a new home presents the exciting opportunity to design a kitchen perfectly suited to your lifestyle. But with so many options, how do you create a new construction kitchen that’s both stylish and functional for years to come? Knowing current trends and homeowner priorities is key.
At a glance:
- Discover popular kitchen layouts and how they optimize space.
- Explore the latest color palettes and material choices influencing modern kitchen aesthetics.
- Learn how to integrate smart technology seamlessly into your new kitchen design.
- Understand the importance of efficient storage solutions and organization strategies.
- Identify key design considerations for maximizing natural light and creating a bright and inviting space.
Open-Concept Layouts Still Reign: Prioritizing Flow and Social Connection
Open-concept kitchens remain a top choice in new construction. Homeowners love the seamless integration of the kitchen with living and dining areas, fostering a sense of connection and making it easier to entertain.
- The Great Room Integration: This layout combines the kitchen, dining area, and living room into one expansive space. Ideal for families who value togetherness.
- Island Focal Point: The kitchen island serves multiple purposes, acting as a prep surface, breakfast bar, and social hub. Consider adding seating and storage to maximize its functionality.
- Walk-in Pantries: A dedicated walk-in pantry provides ample storage for food and appliances, reducing clutter in the main kitchen area.
Example: A family with young children chose an open-concept layout to keep an eye on their kids while preparing meals. The large island became a central gathering spot for homework and casual dining.
Color and Material Trends: Warmth, Texture, and Natural Elements
Gone are the days of sterile, all-white kitchens. Homeowners are embracing warmer tones, natural materials, and textured surfaces to create inviting and character-rich spaces.
- Wood Tones: Light to medium wood tones are gaining popularity for cabinetry, flooring, and accent walls. These add warmth and a touch of rustic charm.
- Earthy Greens and Blues: These colors bring a sense of tranquility and connection to nature. They can be used on cabinets, backsplashes, or accent pieces. Houzz’s 2025 trend report highlighted earthy green cabinets paired with white quartzite countertops as a popular choice.
- Mixed Metals: Combining different metal finishes, such as brass, copper, and stainless steel, adds depth and visual interest.
- Textured Backsplashes: From subway tile to zellige tile, textured backsplashes add dimension and character to the kitchen.
Example: A new construction kitchen in California incorporated light wood cabinetry, a herringbone-pattern wood floor, and a hex-pattern backsplash for a modern yet timeless look.
Smart Kitchen Integration: Technology Enhancing Convenience and Efficiency
Smart appliances and integrated technology are transforming the kitchen into a hub of convenience and efficiency.
- Smart Refrigerators: These appliances offer features like inventory tracking, recipe suggestions, and built-in touchscreens.
- Voice-Activated Lighting and Appliances: Control lighting, temperature, and appliances with simple voice commands.
- Touchless Faucets: These faucets reduce the spread of germs and add a touch of modern convenience.
- Integrated Charging Stations: Keep devices charged and organized with built-in charging stations for phones and tablets.
Example: A homeowner installed a smart refrigerator that automatically ordered groceries when supplies ran low, saving time and effort.
Storage Solutions: Maximizing Space and Minimizing Clutter
Clever storage solutions are essential for keeping a new construction kitchen organized and functional. Maximizing vertical storage and utilizing space-saving organizers are key.
- Pull-Out Shelves: These shelves make it easy to access items stored in the back of cabinets.
- Drawer Dividers: Keep utensils, cookware, and food containers organized with drawer dividers.
- Pantry Organizers: Maximize space in your pantry with shelves, drawers, and door-mounted racks.
- Corner Cabinet Solutions: Utilize corner cabinets with lazy Susans or pull-out organizers to maximize storage space.
- Hidden Storage: Incorporate hidden storage compartments in islands or under countertops for items you don’t use frequently.
Example: A homeowner incorporated pull-out spice racks next to the cooktop for easy access while cooking.
Lighting Design: Brightening the Space and Setting the Mood
Proper lighting is crucial for creating a bright, inviting, and functional new construction kitchen. Layering different types of lighting is essential: ambient, task, and accent lighting.
- Natural Light: Maximize natural light with large windows, skylights, or glass doors.
- Recessed Lighting: Provides general illumination throughout the kitchen.
- Pendant Lighting: Hang pendant lights over the island or breakfast bar for focused task lighting and a stylish focal point.
- Under-Cabinet Lighting: Illuminates countertops for food preparation and other tasks.
- Accent Lighting: Use accent lighting to highlight architectural features or display items.
Example: A kitchen with a large arched window and smaller circular window provided spectacular wooded views, while cove lighting in the barrel ceiling added architectural intrigue.
For more inspiration on kitchen styles, especially those with an Italian flair, Italian kitchen design ideas offer a wealth of options.
Practical Playbook for Your New Construction Kitchen
Here’s a step-by-step guide to help you navigate the design process:
- Define your needs and priorities: How do you plan to use your kitchen? How many people will be using it regularly? What are your must-have features?
- Determine your budget: Establish a realistic budget for your new kitchen, taking into account cabinetry, appliances, countertops, flooring, lighting, and installation costs.
- Explore layout options: Work with an architect or designer to explore different layout options that maximize space and functionality.
- Select your materials and finishes: Choose materials and finishes that align with your style and budget. Consider durability, maintenance, and aesthetics.
- Plan your storage solutions: Incorporate clever storage solutions to keep your kitchen organized and clutter-free.
- Design your lighting scheme: Create a layered lighting scheme that provides ample illumination for all tasks.
- Choose your appliances: Select energy-efficient appliances that meet your cooking needs.
- Work with experienced contractors: Hire reputable contractors with experience in new construction kitchen projects.
- Stay organized and communicate effectively: Keep track of all decisions, contracts, and invoices. Communicate regularly with your contractors and designers.
Quick Answers: Common Questions About New Construction Kitchen Design
Q: How can I make my small kitchen feel larger?
A: Use light colors, maximize natural light, incorporate reflective surfaces like mirrors and glossy tiles, and choose space-saving appliances and storage solutions. Consider an open layout to connect the kitchen with adjacent living areas.
Q: What are the most durable countertop materials for a new construction kitchen?
A: Quartz, granite, and solid surface countertops are known for their durability and resistance to scratches, stains, and heat. However, marble can also be used with proper sealing and care.
Q: How can I incorporate a kitchen island into my new construction kitchen design?
A: Ensure you have adequate space for comfortable movement around the island. Consider the island’s function: prep space, seating, storage, or a combination. Choose a size and shape that complements the overall design.
Q: What are some energy-efficient appliance options for a new construction kitchen?
A: Look for appliances with the Energy Star label. Consider induction cooktops, which are more energy-efficient than traditional electric cooktops. Opt for LED lighting to reduce energy consumption.
Take Action: Your New Construction Kitchen Awaits
Designing a new construction kitchen involves many decisions, but focusing on functionality, aesthetics, and your personal needs ensures a space you’ll love for years. By staying informed about current trends and incorporating smart design principles, you can create a kitchen that is both stylish and practical. Start planning today, and bring your dream kitchen to life.

- DIY Bathroom Mirror Frame Designs on a Budget - October 12, 2026
- Creative Bathroom Mirror Border Ideas for Every Style and Budget - October 11, 2026
- Bathroom Finishes That Handle Moisture and Look Great - October 10, 2026










