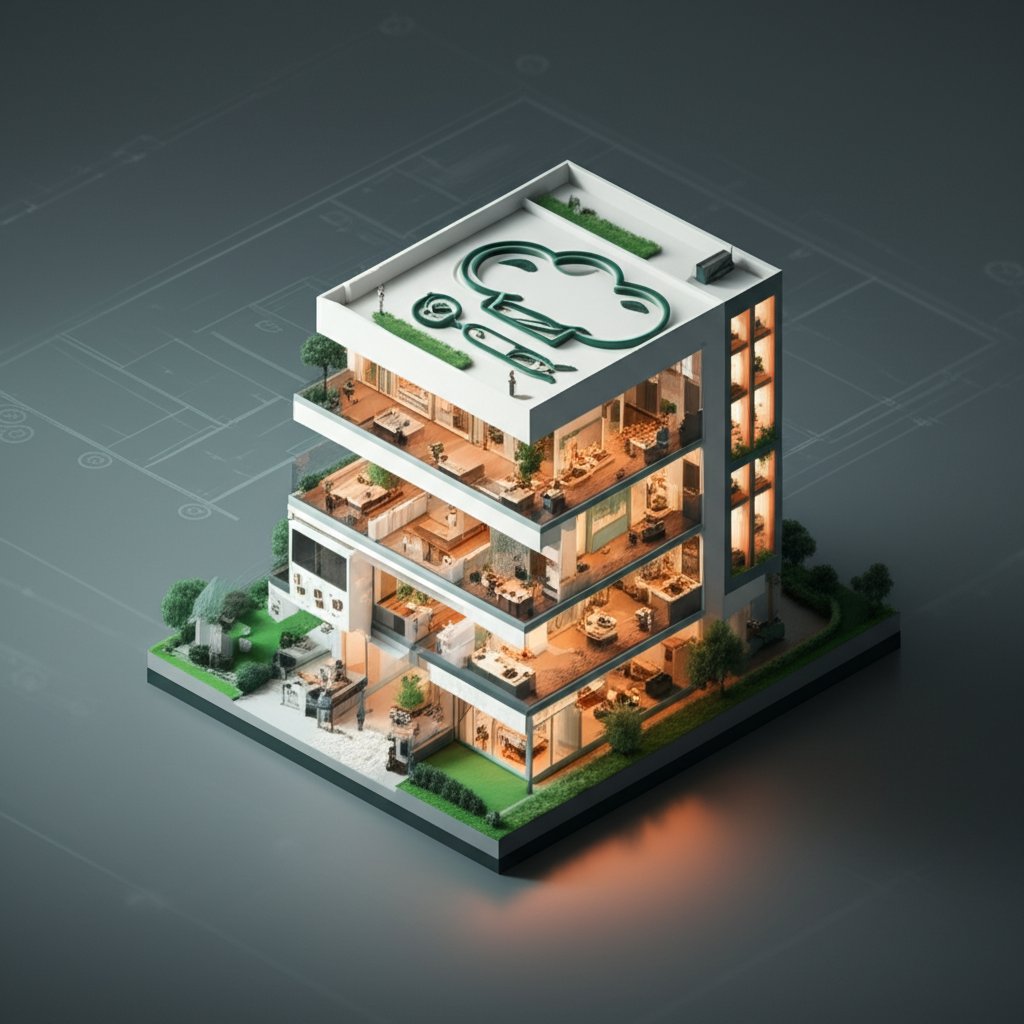
Walking through a model home, the kitchen often steals the show. It’s perfectly staged, impeccably designed, and sparks a desire to replicate the look. But how do you capture that same feeling in your own new build? Let’s break down the secrets behind a stunning model home kitchen and how you can translate those design principles into your own space.
At a glance:
- Learn how to identify key design elements in model home kitchens.
- Discover practical strategies to personalize the look for your needs and style.
- Understand how to use visualization tools to bring your dream kitchen to life.
- Avoid common pitfalls in the kitchen design process.
- Get inspired by real-world examples of model home kitchen features you can adapt.
Deciphering the Model Home Kitchen Magic
Model home kitchens are designed to appeal to a broad audience, showcasing current trends and maximizing perceived value. They serve as a canvas for potential buyers to envision their own lives within the space. This often translates into specific design choices.
Let’s face it, model homes are aspirational. To grasp the essence of recreating the look, think of model home kitchen design as falling into these categories:
- Universal Appeal: Neutral color palettes (whites, grays, beiges).
- Trending Finishes: Quartz countertops, stainless steel appliances, shaker-style cabinets.
- Strategic Lighting: A combination of ambient, task, and accent lighting creates a warm and inviting atmosphere.
- Optimized Layout: Open-concept designs that seamlessly connect the kitchen to living and dining areas.
- Statement Features: Eye-catching details like a large island, decorative backsplash, or high-end fixtures.
However, a model home kitchen aims to sell a feeling. Your goal should be personalizing that feeling with practical elements that suit your lifestyle.
From Inspiration to Implementation: Designing Your Kitchen
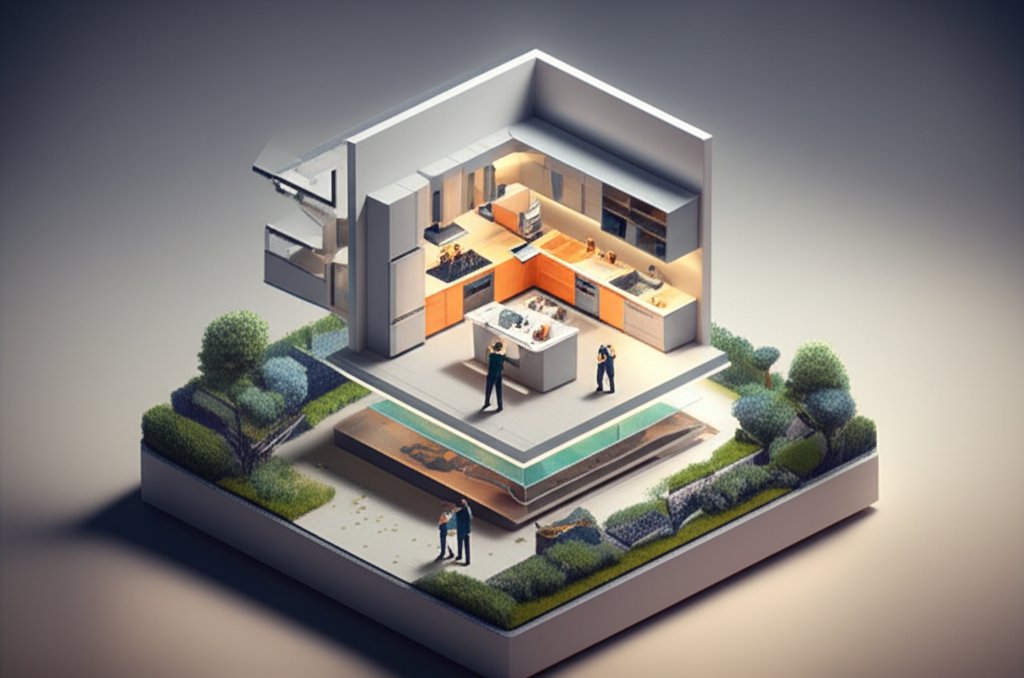
The key to creating a model home-worthy kitchen in your new build is a blend of inspiration and smart planning. Here’s how to translate aspirational ideas into actionable steps:
1. Define Your Style & Needs
Before diving into design specifics, clarify your personal preferences and practical requirements.
- Style Assessment: Browse magazines, websites (like Houzz), and social media platforms (Pinterest, Instagram) to identify kitchen styles that resonate with you. Are you drawn to modern Italian kitchens, farmhouse charm, or a minimalist aesthetic?
- Needs Analysis: Consider your cooking habits, storage needs, and how you plan to use the space. Do you need a large island for meal prep, ample cabinet space for appliances, or a breakfast bar for casual dining?
- Budgeting: Determine a realistic budget for your kitchen project, allocating funds for cabinets, countertops, appliances, flooring, lighting, and other essential elements.
2. Maximize Space & Layout
The layout of your kitchen is crucial for both aesthetics and functionality.
- Work Triangle: Optimize the placement of your sink, stove, and refrigerator to create an efficient work triangle. This classic concept minimizes steps and streamlines meal preparation.
- Island Design: If space allows, incorporate a kitchen island to provide additional countertop space, storage, and seating. Consider the size and shape of the island to ensure it complements the overall layout.
- Storage Solutions: Maximize storage with clever solutions like pull-out shelves, drawer organizers, and vertical storage units. Think about how you can best utilize every inch of space.
- Open Concept Considerations: If it’s an open concept, balance the kitchen’s visual weight with the surrounding living spaces. Use consistent flooring or color palettes to tie the rooms together.
3. Select Materials & Finishes
The materials and finishes you choose will significantly impact the look and feel of your kitchen.
- Cabinetry: Explore different cabinet styles, materials, and finishes to find options that align with your style and budget. Shaker cabinets are a popular choice for their versatility and timeless appeal.
- Countertops: Quartz countertops are a durable and low-maintenance option that mimics the look of natural stone. Granite, marble, and butcher block are other popular choices, each with its unique characteristics.
- Backsplash: The backsplash is an opportunity to add personality and visual interest to your kitchen. Consider using tile, glass, or stone to create a focal point. A Moroccan tile backsplash can be a surprisingly flexible choice that adds both color and shimmer, depending on your choices.
- Flooring: Choose flooring that is both durable and aesthetically pleasing. Hardwood, tile, and laminate are all viable options. Consider durability first, especially in high-traffic areas.
4. Lighting is Key
Lighting plays a critical role in the ambiance and functionality of your kitchen.
- Ambient Lighting: Provides overall illumination for the space. Recessed lighting, chandeliers, and pendant lights are common options.
- Task Lighting: Illuminates specific work areas, such as countertops and sinks. Under-cabinet lighting and pendant lights are ideal for task lighting.
- Accent Lighting: Highlights architectural features or decorative elements. Track lighting and cabinet lighting can be used to create visual interest.
5. Personalize with Details
The final touch is adding personalized details that reflect your individual style.
- Hardware: Choose cabinet hardware that complements your kitchen style. Knobs, pulls, and handles can add a touch of elegance or modernity.
- Fixtures: Select faucets, sinks, and appliances that align with your design aesthetic. Consider the finish and style of these fixtures to create a cohesive look.
- Accessories: Incorporate decorative accessories like vases, plants, and artwork to inject personality into your kitchen. Consider how these items will contribute to the overall aesthetic.
Exploring new build kitchens with an Italian style? Explore Italian new build kitchens to gather inspiration and see how these design principles translate into unique and beautiful spaces.
Visualizing Your Dream: Tools and Techniques
Seeing is believing. Visualization tools help bridge the gap between imagination and reality.
- Dream Kitchen Visualizers: Many home improvement stores, like The Home Depot, offer online tools where you can upload a photo of your existing kitchen (or choose a template) and experiment with different styles, finishes, and layouts. AI then generates images based on your selections. Keep in mind the disclaimers about accuracy; the value is in the visual inspiration.
- Interactive Kitchen Designers: Some builders, like Smith Douglas Homes, provide interactive kitchen designers that allow you to personalize selections such as cabinetry colors, backsplash, flooring, lighting, and appliances.
- 3D Modeling Software: Advanced users can leverage 3D modeling software to create realistic renderings of their dream kitchen. This allows for precise visualization and detailed planning. Houzz Pro software is used by designers for 2D and 3D designs, proposals, and invoicing.
Common Pitfalls to Avoid
Embarking on a kitchen renovation can be exciting, but it’s essential to be aware of common pitfalls.
- Rushing the Design Process: Take your time to research different styles, materials, and layouts before making any decisions.
- Ignoring Functionality: Don’t prioritize aesthetics over practicality. Make sure your kitchen is functional and meets your daily needs.
- Underestimating Costs: Be realistic about your budget and factor in potential overruns. It’s always wise to have a contingency fund.
- Poor Lighting: Adequate lighting is crucial for both safety and aesthetics. Plan your lighting scheme carefully to ensure sufficient illumination in key areas.
- Neglecting Ventilation: Proper ventilation is essential for removing odors and moisture. Invest in a quality range hood to prevent lingering smells and potential mold growth.
Model Home Kitchen Examples: Steal These Ideas

Let’s look at some specific elements often found in model home kitchens that you can adapt to your own space:
- The Statement Island: A large island with seating, storage, and a prep sink. Adaptation: Size the island proportionally to your kitchen and prioritize features that align with your needs.
- The Decorative Backsplash: A visually striking backsplash that adds personality and color. Adaptation: Choose a tile that complements your overall design scheme and creates a focal point.
- The Integrated Appliances: High-end appliances seamlessly integrated into the cabinetry. Adaptation: Consider panel-ready appliances to create a streamlined and cohesive look.
- The Open Shelving: Open shelving can add a touch of modernity and display decorative items. Adaptation: Use open shelving sparingly to avoid clutter.
- The Smart Storage: Clever storage solutions like pull-out drawers, spice racks, and vertical dividers. Adaptation: Optimize storage with solutions that maximize space and keep your kitchen organized.
Quick Answers: Model Home Kitchen FAQs
Q: How can I make my small kitchen feel larger?
A: Use light colors, maximize natural light, and opt for open shelving. Vertical storage solutions and reflective surfaces can also create the illusion of more space.
Q: What are some budget-friendly ways to update my kitchen?
A: Paint the cabinets, replace the hardware, and add a new backsplash. These simple updates can dramatically transform the look of your kitchen without breaking the bank.
Q: How do I choose the right countertop material?
A: Consider your budget, lifestyle, and aesthetic preferences. Quartz is a durable and low-maintenance option, while granite and marble offer a more luxurious look. Butcher block is a warm and inviting choice for those who enjoy cooking.
Q: What are the latest kitchen design trends?
A: Current trends include natural materials, bold colors, and smart technology. Incorporate elements that resonate with your personal style and complement your home’s architecture.
Q: How do I create a functional kitchen workspace?
A: Optimize the layout of your kitchen to create an efficient work triangle. Ensure adequate lighting and choose appliances and fixtures that meet your specific needs.
Your Model Home Kitchen: A Quick Start
Ready to kickstart your design? Use this quick checklist:
- Pinpoint Your Style: Spend an hour browsing kitchen designs online. Save your favorites.
- Measure & Map: Measure your kitchen space accurately. Sketch a rough layout.
- Budget Reality Check: Research the cost of your desired materials. Adjust your plans as needed.
- Visualize: Use an online tool to experiment with different colors, materials, and layouts.
- Consult a Pro: Get a professional opinion on your design plans.
Creating a model home kitchen in your new build is within reach. It requires careful planning, thoughtful material selection, and an understanding of your own needs and preferences. By taking inspiration from model homes and personalizing the design to reflect your individual style, you can create a kitchen that is both beautiful and functional.

- DIY Bathroom Mirror Frame Designs on a Budget - October 12, 2026
- Creative Bathroom Mirror Border Ideas for Every Style and Budget - October 11, 2026
- Bathroom Finishes That Handle Moisture and Look Great - October 10, 2026










