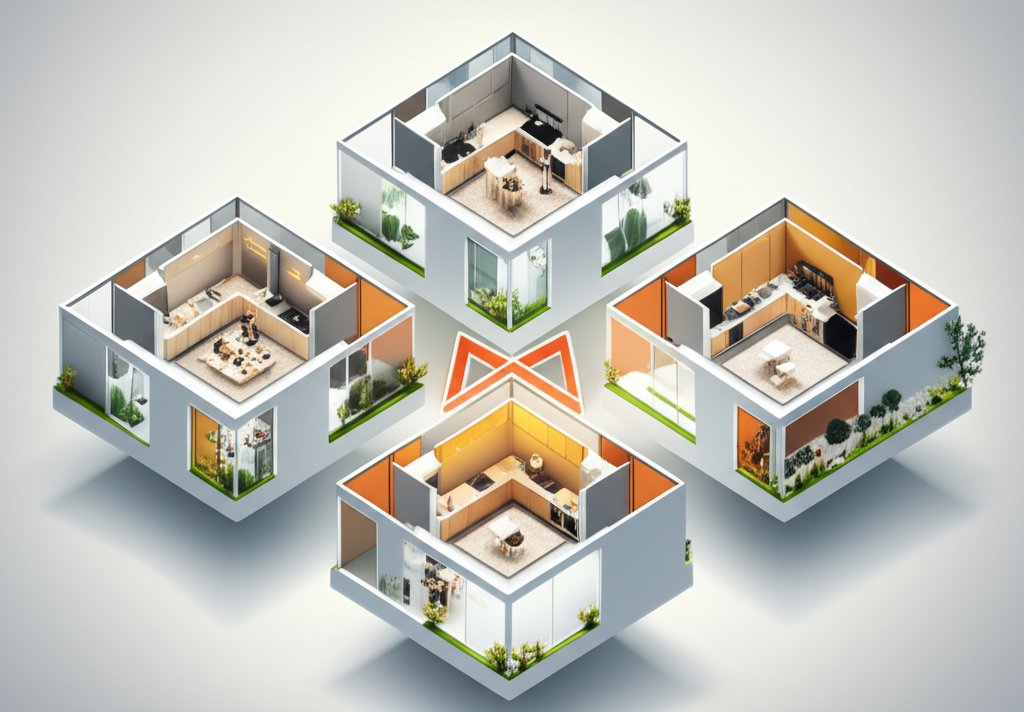
Squeezing a functional and stylish kitchen into a studio apartment feels like a design Tetris game. You need space to cook, prep, and store everything without sacrificing valuable living area or creating a chaotic eyesore. Done right, your studio kitchen design can actually enhance your living space.
At a glance:
- Master space-saving layouts: Learn which kitchen layouts (one-wall, L-shape, galley) work best in studio apartments.
- Maximize storage: Discover creative storage solutions, from floor-to-ceiling cabinets to hidden compartments.
- Choose multi-functional appliances: Identify appliances that pull double duty to save space and money.
- Create a cohesive look: Understand how to integrate your kitchen seamlessly with the rest of your studio.
- Prioritize smart tech: See how integrated technology can optimize your kitchen and your lifestyle.
Studio Kitchen Layouts: Making the Most of Minimal Space
Layout is king in studio kitchen design. Forget sprawling islands; you’re aiming for efficiency and flow. Here’s a breakdown of popular layouts and their pros and cons:
- One-Wall Kitchen: This is the most space-conscious option, ideal for very small studios. Everything—sink, stove, fridge, and cabinets—is arranged along a single wall.
- Pros: Maximizes floor space, simplest to install, and easy to keep tidy.
- Cons: Limited countertop space, can feel cramped if not well organized.
- Tip: Go vertical! Use floor-to-ceiling cabinets to maximize storage without expanding the footprint.
- L-Shaped Kitchen: An excellent choice for studios that can spare a corner. Two walls are used for cabinets and appliances, offering more counter and storage than a one-wall kitchen.
- Pros: Creates a defined kitchen area, allows for a better workflow.
- Cons: Requires more space than a one-wall kitchen, can feel disconnected from the living area if not planned carefully.
- Tip: Consider an open L-shape to maintain a sense of connection with the rest of the studio.
- Galley Kitchen: Also known as a corridor kitchen, this layout features two parallel runs of cabinets and appliances. It’s efficient for cooking but can feel narrow.
- Pros: Maximizes counter and storage space, creates a dedicated cooking zone.
- Cons: Can feel cramped and isolating, not ideal for socializing while cooking.
- Tip: Keep the walkway between the two sides at least 4 feet wide to avoid feeling squeezed. Light colors and good lighting are a must.
Choosing the right layout depends on your space and cooking style. Before committing, map out your ideal kitchen workflow and measure your available space meticulously.
Secret Storage Weapons for Tiny Kitchens
Counter space and smart storage can make or break a studio kitchen. Here are some clever ideas to steal:
- Floor-to-Ceiling Cabinets: We mentioned this already, but it’s worth repeating. This maximizes vertical space, utilizing every inch of available height.
- Open Shelving: Use open shelving to put your favorite dishes and cookware on display while keeping essentials within reach. Think about what you grab most often and give those items prime shelf real estate.
- Hanging Pot Racks: Free up cabinet space by hanging pots and pans from a ceiling rack or wall-mounted bar.
- Under-Cabinet Lighting: Illuminate your workspace while freeing up precious counter space.
- Rolling Carts: A movable island! Use a rolling cart for extra prep space or storage. Wheel it away when not in use.
- Inside Cabinet Door Storage: Add shelves or hooks to the inside of your cabinet doors for spices, pot lids, or cleaning supplies.
- Hidden Compartments: Think drawers within drawers or pull-out cutting boards. These surprises add functionality without taking up extra space.
Example: A studio dweller installed pull-out shelves inside a narrow cabinet to store baking sheets and cutting boards vertically. This kept them organized and prevented them from cluttering the limited counter space.
Appliances That Do More With Less
Choosing the right appliances is crucial for efficient studio kitchen design. Look for compact, multi-functional options that save space and streamline your cooking experience.
- Slim-Profile Refrigerators: Opt for a counter-depth or integrated refrigerator to save space and create a seamless look.
- Combination Microwave-Convection Ovens: Get the functionality of both appliances in one compact unit.
- Compact Dishwashers: A drawer dishwasher or 18-inch dishwasher is perfect for small spaces.
- Two-Burner Cooktops: Unless you’re a serious chef, a two-burner cooktop is often sufficient for studio living.
- Multi-Functional Blenders and Food Processors: Combine several kitchen gadgets into one.
Pro Tip: When selecting appliances, prioritize energy efficiency. This not only saves you money on utility bills but also reduces your environmental footprint. Look for Energy Star-certified models.
Creating a Cohesive Aesthetic
A well-designed studio kitchen should blend seamlessly with the rest of your living space. Here’s how to achieve a cohesive look:
- Color Palette: Use a consistent color palette throughout your studio to create a sense of unity. Light, neutral colors can make the space feel larger and brighter. Add pops of color with accessories and artwork.
- Materials: Choose materials that complement each other and reflect your personal style. Mix wood and metal for texture, but stick to a consistent theme.
- Lighting: Layer your lighting to create a warm and inviting atmosphere. Combine task lighting under cabinets with ambient overhead fixtures. Pendant lights over a small dining table or breakfast bar can create a focal point and add visual interest.
- Furniture: Select furniture that is both functional and stylish. Opt for pieces with clean lines and simple designs. A small dining table that can double as a workspace is a great option for a studio.
- Decluttering: Regularly declutter your kitchen to keep it looking tidy and organized. A clean and clutter-free space will feel more spacious and inviting.
Integrating Smart Tech for a Modern Studio Kitchen
Technology can significantly enhance the functionality and convenience of your studio kitchen. From smart appliances to automated systems, there are numerous ways to integrate tech into your design:
- Smart Refrigerators: Manage your food inventory, create shopping lists, and even get recipe suggestions.
- Smart Ovens: Control your oven remotely, preheat it on your way home, and receive notifications when your food is ready.
- Smart Coffee Makers: Schedule your coffee to brew automatically in the morning.
- Voice-Activated Assistants: Control your appliances, play music, and answer questions with voice commands.
Example: A studio apartment resident uses a smart refrigerator to track their food inventory and reduce food waste. The refrigerator automatically creates a shopping list based on expiring items, helping them stay organized and save money.
Practical Playbook: Designing Your Dream Studio Kitchen
Ready to transform your studio kitchen? Here’s a step-by-step guide:
- Assess Your Needs: Evaluate your cooking habits, storage requirements, and available space.
- Choose a Layout: Select a layout that maximizes efficiency and fits your studio’s dimensions.
- Plan Your Storage: Implement creative storage solutions to optimize every inch of space.
- Select Appliances: Choose compact, multi-functional appliances that meet your needs.
- Create a Design: Choose a color palette, materials, and lighting that complement your studio’s aesthetic.
- Integrate Technology: Incorporate smart tech to enhance functionality and convenience.
- Finalize Budget: Allocate your resources wisely, prioritizing quality and long-term value.
Remember to factor in your cooking habits and lifestyle. Do you cook every day, or mostly heat up takeout? Do you entertain often, or prefer quiet meals alone? Your answers will guide your design choices. And if you’re looking for broader ideas, read this Smart studio kitchen design guide for more inspiration on how to separate living and kitchen spaces.
Quick Answers: Studio Kitchen FAQs
- Q: How do I make a small kitchen look bigger?
- A: Use light colors, reflective surfaces, and good lighting. Maximize vertical space and minimize clutter.
- Q: What’s the best layout for a tiny studio kitchen?
- A: The one-wall kitchen is often the best choice for very small spaces.
- Q: How can I maximize storage in a small kitchen?
- A: Use floor-to-ceiling cabinets, open shelving, hanging pot racks, and under-cabinet lighting.
- Q: Are kitchen islands possible in studio apartments?
- A: A small rolling kitchen island can work, providing extra prep space and storage. Just make sure you have enough room to move around it comfortably.
- Q: How much should I budget for a studio kitchen renovation?
- A: Costs vary depending on the scope of the project. Prioritize quality appliances and materials. Consider ready-to-assemble (RTA) cabinetry to save money.
Time to Take Action
Transforming your studio kitchen requires careful planning, creative solutions, and a willingness to embrace small-space living. By following these tips and tricks, you can create a functional, stylish, and inviting kitchen that enhances your studio apartment. Start by assessing your needs, choosing a layout, and implementing smart storage solutions. With a little effort, you can turn your tiny kitchen into a culinary haven.

- DIY Bathroom Mirror Frame Designs on a Budget - October 12, 2026
- Creative Bathroom Mirror Border Ideas for Every Style and Budget - October 11, 2026
- Bathroom Finishes That Handle Moisture and Look Great - October 10, 2026










